Skip main navigation
Sold for $1,337,500
  • $1,337,500

    1720 Chantilly Ln, Chester Springs, PA 19425

    5beds
    7,177sqft
    Single Family Residence
    Built in 2004
    1.11 Acres Lot
    $1,570,000 Zestimate®
    $186/sqft
    $7,156 Estimated rent

    Home value

    $1,570,000

    $1.48M - $1.68M

    $7,156/mo

    Zestimate® history
    Loading
    Loading...

    Owner options

    List your home for rent

    $7,156/mo

    Rent Zestimate®

    Find your next renter with Zillow Rental Manager. Plus, with online applications, you can quickly screen prospective tenants – for free.

    Learn more

    $7,156/mo

    Rent Zestimate®

    Refinance and save

    $9,051/mo

    Est. payment

    Refinancing to a lower rate could help reduce your monthly payments and save thousands over the life of the loan.

    See today's rates

    $9,051/mo

    Est. payment

    Explore your selling options

    Work with a Zillow partner agent

    Leverage their expertise and Zillow's premium Showcase listings to get your home seen by more buyers.

    Get started

    List with your own agent

    Get your home in front of millions of buyers by listing it on Zillow.

    Learn how to do it

    Sell it yourself

    Take full control of how buyers see your home on Zillow by listing For Sale by Owner (FSBO).

    List your home

    What's special

    Grand dining roomTravertine patioDouble doorsFamily roomStunning inground poolJack and jill bathOversized center island
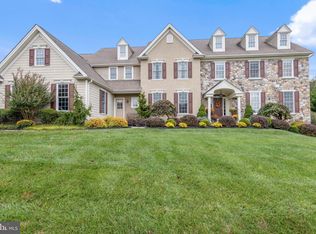
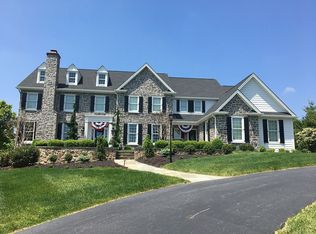
    Welcome to 1720 Chantilly Lane nestled in the rolling hills of Chester Springs in the quaint community of Chantilly Farms, a premier neighborhood of thirty -four 34 custom homes. Boasting beautifully landscaped spaces including a stunning inground pool with waterfall and travertine patio- a resort like oasis. Enter through double doors to an inviting center hall two -story front to back reception foyer flanked by grand dining room and living rooms with elegant moldings. A private first floor study with nearby formal powder room is available. The heart of the home is the gourmet kitchen crafted with furniture quality cabinetry, oversized center island, double ovens, warming drawer, and pot filler. Enjoy family meals in the vaulted glass morning room and family time in the adjoining fireside family room. A nearby mudroom with built ins also offers an informal powder room and access to the attached three car garage. At days end retreat to the luxurious primary suite with designer ceiling, two walk in closets, and a sumptuous primary bath. A popular large prince/princess suite is available and three additional bedrooms and jack and Jill bath. The finished daylight lower level offers a dry bar with brick wall accents, media room, and additional office /sixth bedroom with nearby full bath. Situated on a level one acre + lot with views of nearby horse property, this home is a real treasure within Downingtown East Schools including the highly ranked Stem Academy, Montgomery Private School and easy access to major roads and highways, shopping and all the area has to offer.

    Zillow last checked:

    Listing updated:

    Listed by:

    Kathleen Gagnon 610-304-9421,

    Coldwell Banker Realty

    Bought with:

    Kathleen Gagnon, RS210548L

    Coldwell Banker Realty

    Source: Bright MLS,MLS#: PACT2052140MLS Logo

    Facts & features

    Interior

    Bedrooms & bathrooms
    • Bedrooms: 5
    • Bathrooms: 5
    • Full bathrooms: 3
    • 1/2 bathrooms: 2
    • Main level bathrooms: 2
    Basement
    • Description: Percent Finished: 90.0
    • Area: 2000
    Heating
    • Forced Air, Natural Gas
    Cooling
    • Central Air, Electric
    Appliances
    • Included: Microwave, Cooktop, Dishwasher, Disposal, Double Oven, Refrigerator, Washer, Water Heater, Electric Water Heater
    • Laundry: Upper Level
    Features
    • Additional Stairway, Breakfast Area, Built-in Features, Butlers Pantry, Ceiling Fan(s), Chair Railings, Crown Molding, Family Room Off Kitchen, Formal/Separate Dining Room, Kitchen - Gourmet, Kitchen Island, Kitchen - Table Space, Pantry, Primary Bath(s), Recessed Lighting, Bathroom - Stall Shower, Upgraded Countertops, Bathroom - Tub Shower, Walk-In Closet(s)
    • Flooring: Wood
    • Basement: Improved,Windows,Walk-Out Access
    • Number of fireplaces: 1
    Interior area
    • Total structure area: 7,177
    • Total interior livable area: 7,177 sqft
    • Finished area above ground: 5,177
    • Finished area below ground: 2,000

    Property

    Parking
    • Total spaces: 3
    • Parking features: Attached Carport, Driveway
    • Carport spaces: 3
    • Has uncovered spaces: Yes
    Accessibility
    • Accessibility features: None
    Features
    • Levels: Three
    • Stories: 3
    • Exterior features: Extensive Hardscape, Lighting
    • Has private pool: Yes
    • Pool features: In Ground, Pool/Spa Combo, Private
    Lot
    • Size: 1.11 Acres
    • Features: Level, Landscaped, Suburban
    Details
    • Additional structures: Above Grade, Below Grade
    • Parcel number: 3404 0283
    • Zoning: RESIDENTIAL
    • Special conditions: Standard

    Construction

    Type & style
    • Home type: SingleFamily
    • Architectural style: Colonial
    • Property subtype: Single Family Residence
    Materials
    • Stucco, Stone
    • Foundation: Concrete Perimeter
    • Roof: Architectural Shingle
    Condition
    • New construction: No
    • Year built: 2004
    Details
    • Builder model: Yellow Springs
    • Builder name: Moser Homes

    Utilities & green energy

    • Sewer: On Site Septic
    • Water: Public
    • Utilities for property: Natural Gas Available, Underground Utilities

    Community & neighborhood

    Location
    • Region: Chester Springs
    • Subdivision: Chantilly Farm
    • Municipality: WEST PIKELAND TWP

    HOA & financial

    HOA
    • Has HOA: Yes
    • HOA fee: $650 semi-annually
    • Services included: Common Area Maintenance, Sewer
    • Association name: CSK MANAGEMENT

    Other

    Other facts
    • Listing agreement: Exclusive Right To Sell
    • Ownership: Fee Simple

    Price history

    DateEventPrice
    12/27/2023Sold$1,337,500-4.1%$186/sqft
    Source: Bright MLS #PACT2052140 Report a problem
    11/12/2023Pending sale$1,395,000$194/sqft
    Source: Bright MLS #PACT2052140 Report a problem
    10/30/2023Price change$1,395,000-3.8%$194/sqft
    Source: Bright MLS #PACT2052140 Report a problem
    9/15/2023Listed for sale$1,450,000+53.6%$202/sqft
    Source: Bright MLS #PACT2052140 Report a problem
    7/15/2010Sold$944,000-5.5%$132/sqft
    Source: Public Record Report a problem
    4/17/2010Price change$999,000-7.8%$139/sqft
    Source: Prudential Fox and Roach #5661336 Report a problem
    2/25/2010Listed for sale$1,084,000-9.7%$151/sqft
    Source: Prudential Fox and Roach #5661336 Report a problem
    6/20/2009Listing removed$1,200,000$167/sqft
    Source: Prudential Fox & Roach #5526449 Report a problem
    5/29/2009Listed for sale$1,200,000+76.8%$167/sqft
    Source: Prudential Fox & Roach #5526449 Report a problem
    7/7/2004Sold$678,900$95/sqft
    Source: Public Record Report a problem

    Public tax history

    YearProperty taxesTax assessment
    2025$16,969 -11.6%$453,410 -14.8%
    2024$19,202 +3.3%$532,470
    2023$18,588 +2.9%$532,470
    2022$18,056 +2.5%$532,470
    2021$17,613 +197.5%$532,470
    2020$5,921 -65.6%$532,470
    2019$17,226 $532,470
    2018$17,226 +9900%$532,470
    2017$172 -98.9%$532,470
    2016$15,216 $532,470
    2015$15,216 $532,470
    2014$15,216 $532,470 +6%
    2013-- $502,390
    2012-- $502,390
    2011-- $502,390
    2010-- $502,390
    2009-- $502,390
    2008-- $502,390
    2007-- $502,390
    2006-- $502,390 +576.2%
    2005-- $74,300
    2004-- $74,300
    2003-- $74,300

    Find assessor info on the county website

    Neighborhood: 19425

    Nearby schools

    GreatSchools rating
    Schools provided by the listing agent
    • Elementary: Pickering Valley
    • Middle: Lionville
    • High: Downingtown High School East Campus
    • District: Downingtown Area

    Source: Bright MLS. This data may not be complete. We recommend contacting the local school district to confirm school assignments for this home.

    Get a cash offer in 3 minutes
    Find out how much your home could sell for in as little as 3 minutes with a no-obligation cash offer.
    Estimated market value
    $1,570,000
    Get a cash offer in 3 minutes
    Find out how much your home could sell for in as little as 3 minutes with a no-obligation cash offer.
    Estimated market value
    $1,570,000