Skip main navigation
Closed
  • Listed by: ReeceNichols Real Estate • Carolyn J Malecek • Contact: 314-956-9405
    Bought with: The Agency
    $245,300

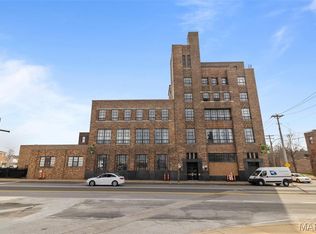
    1720 Chouteau Ave Unit 207, Saint Louis, MO 63103

    2beds
    1,394sqft
    Condominium
    Built in 1936
    -- sqft lot
    $245,300 Zestimate®
    $176/sqft
    $2,096 Estimated rent

    Home value

    $245,300

    $201,000 - $297,000

    $2,096/mo

    Zestimate® history
    Loading
    Loading...

    Owner options

    List your home for rent

    $2,096/mo

    Rent Zestimate®

    Find your next renter with Zillow Rental Manager. Plus, with online applications, you can quickly screen prospective tenants – for free.

    Learn more

    $2,096/mo

    Rent Zestimate®

    Refinance and save

    $2,038/mo

    Est. payment

    Refinancing to a lower rate could help reduce your monthly payments and save thousands over the life of the loan.

    See today's rates

    $2,038/mo

    Est. payment

    Explore your selling options

    Work with a Zillow partner agent

    Leverage their expertise and Zillow's premium Showcase listings to get your home seen by more buyers.

    Get started

    List with your own agent

    Get your home in front of millions of buyers by listing it on Zillow.

    Learn how to do it

    Sell it yourself

    Take full control of how buyers see your home on Zillow by listing For Sale by Owner (FSBO).

    List your home

    What's special

    Located in the Eden lofts building in Lafayette Square this condo has everything you are looking for. Entering the unit there is great storage w/ upper & lower closets, and a laundry/utility room. Once in the living space your eyes are drawn to the 12ft ceilings throughout, the amazing open floor plan & the large windows which frame the downtown skyline. The primary bedroom has a walk-in closet & updated bath along w/ access to your rooftop deck. The second bedroom has great space w/ a nice sized closet. The full hall bathroom has been updated w/ a new counter, sink & shower. The kitchen which used to be closed off, now has been opened to let all the wonderful light in. Newer appliances, countertops, and removing a wall really made all the difference in the space. The living/dining room is so dramatic with the large windows which are truly the showstopper of the space. There is a storage locker in the basement as well as a spot in the gated parking lot. Close to restaurants & shops. Location: Downtown, Upper Level

    This property is not currently displayed as for sale or rent on Zillow. This may be different from what's on other websites or public sources.

    Zillow last checked:

    Listing updated:

    Listed by:

    Carolyn J Malecek 314-956-9405,

    ReeceNichols Real Estate,

    Erik C Petersen 314-610-2318,

    ReeceNichols Real Estate

    Bought with:

    Justin M Taylor, 2007032934

    The Agency

    Source: MARIS,MLS#: 23004016MLS LogoOriginating MLS: St. Louis Association of REALTORS

    Facts & features

    Interior

    Bedrooms & bathrooms
    • Bedrooms: 2
    • Bathrooms: 2
    • Full bathrooms: 2
    • Main level bathrooms: 2
    • Main level bedrooms: 2
    Bedroom
    • Features: Floor Covering: Concrete, Wall Covering: Some
    • Level: Main
    • Area: 150
    • Dimensions: 10x15
    Bedroom
    • Features: Floor Covering: Concrete, Wall Covering: Some
    • Level: Main
    • Area: 176
    • Dimensions: 11x16
    Bathroom
    • Features: Floor Covering: Vinyl, Wall Covering: None
    • Level: Main
    • Area: 40
    • Dimensions: 5x8
    Bathroom
    • Features: Floor Covering: Vinyl, Wall Covering: Some
    • Level: Main
    • Area: 63
    • Dimensions: 7x9
    Family room
    • Features: Floor Covering: Concrete, Wall Covering: Some
    • Level: Main
    • Area: 286
    • Dimensions: 13x22
    Kitchen
    • Features: Floor Covering: Concrete, Wall Covering: None
    • Level: Main
    • Area: 126
    • Dimensions: 9x14
    Heating
    • Forced Air, Electric
    Cooling
    • Ceiling Fan(s), Central Air, Electric
    Appliances
    • Included: Dishwasher, Dryer, Microwave, Electric Range, Electric Oven, Refrigerator, Washer, Electric Water Heater
    • Laundry: In Unit, Main Level, Washer Hookup
    Features
    • Dining/Living Room Combo, Solid Surface Countertop(s), Elevator
    • Windows: Window Treatments, Insulated Windows
    • Basement: Storage Space
    • Has fireplace: No
    • Fireplace features: None
    Interior area
    • Total structure area: 1,394
    • Total interior livable area: 1,394 sqft
    • Finished area above ground: 1,394
    • Finished area below ground: 0

    Property

    Parking
    • Parking features: Additional Parking, Off Street
    Features
    • Levels: Multi/Split
    • Patio & porch: Patio
    Lot
    • Features: Near Public Transit
    Details
    • Parcel number: 04820301290
    • Special conditions: Standard

    Construction

    Type & style
    • Home type: Condo
    • Architectural style: Historic,Traditional,Other,Mid-Rise 3or4 Story
    • Property subtype: Condominium
    Materials
    • Brick
    Condition
    • Year built: 1936

    Utilities & green energy

    • Sewer: Public Sewer
    • Water: Public

    Community & HOA

    Community
    • Features: Street Lights
    • Subdivision: Eden Lofts Condo
    HOA
    • Amenities included: Outside Management
    • Services included: Insurance, Maintenance Parking/Roads, Sewer, Snow Removal, Trash, Water
    • HOA fee: $430 monthly
    Location
    • Region: Saint Louis

    Financial & listing details

    • Price per square foot: $176/sqft
    • Annual tax amount: $1,941
    • Date on market: 1/27/2023
    • Cumulative days on market: 2 days
    • Listing terms: Cash,Conventional
    • Ownership: Private

    Price history

    DateEventPrice
    3/29/2023Sold--
    Source: MARIS #23004016 Report a problem
    1/29/2023Pending sale$190,000$136/sqft
    Source: MARIS #23004016 Report a problem
    1/27/2023Listed for sale$190,000$136/sqft
    Source: MARIS #23004016 Report a problem
    5/4/2018Sold--
    Source: MARIS #18015506 Report a problem

    Public tax history

    Tax history is unavailable.

    Neighborhood: Lafayette Square

    Nearby schools

    GreatSchools rating
    Schools provided by the listing agent
    • Elementary: Peabody Elem.
    • Middle: Peabody Elem.
    • High: Vashon High

    Source: MARIS. This data may not be complete. We recommend contacting the local school district to confirm school assignments for this home.

    Get a cash offer in 3 minutes
    Find out how much your home could sell for in as little as 3 minutes with a no-obligation cash offer.
    Estimated market value
    $245,300
    Get a cash offer in 3 minutes
    Find out how much your home could sell for in as little as 3 minutes with a no-obligation cash offer.
    Estimated market value
    $245,300