Skip main navigation
Closed
  • Listed by: RE/MAX Results • Marty J Ribaudo • 314-574-9462
    Bought with: Rome West Realty LLC - Residential
    $242,200

    1720 Chouteau Ave Unit 310, Saint Louis, MO 63103

    2beds
    1,096sqft
    Condominium, Apartment
    Built in 1936
    -- sqft lot
    $242,200 Zestimate®
    $221/sqft
    $1,707 Estimated rent

    Home value

    $242,200

    $211,000 - $279,000

    $1,707/mo

    Zestimate® history
    Loading
    Loading...

    Owner options

    List your home for rent

    $1,707/mo

    Rent Zestimate®

    Find your next renter with Zillow Rental Manager. Plus, with online applications, you can quickly screen prospective tenants – for free.

    Learn more

    $1,707/mo

    Rent Zestimate®

    Refinance and save

    $1,904/mo

    Est. payment

    Refinancing to a lower rate could help reduce your monthly payments and save thousands over the life of the loan.

    See today's rates

    $1,904/mo

    Est. payment

    Explore your selling options

    Work with a Zillow partner agent

    Leverage their expertise and Zillow's premium Showcase listings to get your home seen by more buyers.

    Get started

    List with your own agent

    Get your home in front of millions of buyers by listing it on Zillow.

    Learn how to do it

    Sell it yourself

    Take full control of how buyers see your home on Zillow by listing For Sale by Owner (FSBO).

    List your home

    What's special

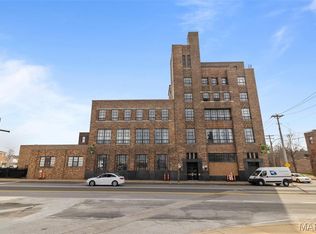
    YOU WILL HAVE AN ALL INCLUSIVE MONTHLY PAYMENT LESS THAN RENT! Come home to Lafayette Square! Walking into this architecturally pleasing building you'll feel the old world charm with today's updates. You will have 2 secure, well placed parking spaces (2nd space @$10/month). Includes elevator & basement storage. Once in your new home, you'll be amazed by the 12 ft ceilings, private laundry (all electric) including washer & dryer, & open floor plan. You will enjoy a very recently updated kitchen, with luxury appliances, white cabinets, and granite countertops a long with expansive island to sit with guests. The owner's suite offers wonderful views of the Arch, private owner's bath along with large walk in closet. And there is full hall bath & 2nd bedroom. Close to restaurants, stores, & public transit. This is it! If you are renting & haven't found a good deal or even thought that there are any left in this market, then run, dont walk to #310! It is totally ready for your move in! Location: City, Corner Location, Upper Level

    This property is not currently displayed as for sale or rent on Zillow. This may be different from what's on other websites or public sources.

    Zillow last checked:

    Listing updated:

    Listed by:

    Marty J Ribaudo 314-574-9462,

    RE/MAX Results,

    Suzanne K Sullivan 314-966-0300,

    RE/MAX Results

    Bought with:

    Susan Sauer, 2005009811

    Rome West Realty LLC - Residential

    Source: MARIS,MLS#: 21046243MLS LogoOriginating MLS: St. Louis Association of REALTORS

    Facts & features

    Interior

    Bedrooms & bathrooms
    • Bedrooms: 2
    • Bathrooms: 2
    • Full bathrooms: 2
    • Main level bathrooms: 2
    • Main level bedrooms: 2
    Primary bedroom
    • Features: Floor Covering: Concrete, Wall Covering: Some
    • Level: Main
    • Area: 216
    • Dimensions: 18x12
    Bedroom
    • Features: Floor Covering: Concrete, Wall Covering: Some
    • Level: Main
    • Area: 154
    • Dimensions: 14x11
    Kitchen
    • Features: Floor Covering: Concrete, Wall Covering: Some
    • Level: Main
    • Area: 150
    • Dimensions: 15x10
    Laundry
    • Features: Floor Covering: Concrete, Wall Covering: Some
    • Level: Main
    • Area: 48
    • Dimensions: 8x6
    Living room
    • Features: Floor Covering: Concrete, Wall Covering: Some
    • Level: Main
    • Area: 255
    • Dimensions: 17x15
    Heating
    • Electric
    Cooling
    • Central Air, Electric
    Appliances
    • Included: Electric Water Heater, Dishwasher, Disposal, Dryer, Microwave, Electric Range, Electric Oven, Refrigerator, Washer
    • Laundry: In Unit, Main Level
    Features
    • Breakfast Bar, Kitchen Island, Custom Cabinetry, Granite Counters, Solid Surface Countertop(s), Dining/Living Room Combo, Kitchen/Dining Room Combo, Open Floorplan, Elevator, Storage
    • Windows: Insulated Windows
    • Basement: Storage Space
    • Has fireplace: No
    Interior area
    • Total structure area: 1,096
    • Total interior livable area: 1,096 sqft
    • Finished area above ground: 1,096

    Property

    Parking
    • Parking features: Assigned, Secured, Storage
    Features
    • Levels: One
    Lot
    • Features: Near Public Transit
    Details
    • Parcel number: 04820301430
    • Special conditions: Standard

    Construction

    Type & style
    • Home type: Condo
    • Architectural style: Historic,Other,Apartment Style,Mid-Rise 3or4 Story
    • Property subtype: Condominium, Apartment
    Materials
    • Brick
    Condition
    • Updated/Remodeled
    • New construction: No
    • Year built: 1936

    Utilities & green energy

    • Sewer: Public Sewer
    • Water: Public

    Community & HOA

    Community
    • Features: Street Lights
    • Subdivision: Eden Lofts Condos
    HOA
    • Services included: Insurance, Maintenance Parking/Roads, Sewer, Snow Removal, Trash, Water
    • HOA fee: $306 monthly
    Location
    • Region: Saint Louis

    Financial & listing details

    • Price per square foot: $221/sqft
    • Annual tax amount: $1,534
    • Date on market: 7/12/2021
    • Cumulative days on market: 50 days
    • Listing terms: Conventional,Other
    • Ownership: Private

    Price history

    DateEventPrice
    8/26/2021Sold--
    Source: MARIS #21046243 Report a problem
    7/16/2021Contingent$129,900$119/sqft
    Source: MARIS #21046243 Report a problem
    7/12/2021Listed for sale$129,900$119/sqft
    Source: MARIS #21046243 Report a problem
    4/3/2017Sold--
    Source: MARIS #17007026 Report a problem

    Public tax history

    Tax history is unavailable.

    Neighborhood: Lafayette Square

    Nearby schools

    GreatSchools rating
    Schools provided by the listing agent
    • Elementary: Peabody Elem.
    • Middle: Peabody Elem.
    • High: Vashon High

    Source: MARIS. This data may not be complete. We recommend contacting the local school district to confirm school assignments for this home.

    Get a cash offer in 3 minutes
    Find out how much your home could sell for in as little as 3 minutes with a no-obligation cash offer.
    Estimated market value
    $242,200
    Get a cash offer in 3 minutes
    Find out how much your home could sell for in as little as 3 minutes with a no-obligation cash offer.
    Estimated market value
    $242,200