Welcome to 1720 Cranston Ct., located in the beautiful city of East Lansing, MI. This stunning 4-bedroom home is a testament to immaculate maintenance and offers a luxurious living experience.
As you step inside, you'll be greeted by a bright and spacious open floor plan that seamlessly connects the living, dining, kitchen, and family room areas. The interior boasts a contemporary design with high-quality finishes, creating an atmosphere of modern elegance.
The white gourmet kitchen is a chef's dream, featuring granite countertops, stainless steel appliances - including a gas stove & ample cabinet space. It's the perfect place to whip up culinary delights or gather with loved ones. The adjacent family room offers a lovely fireplace with heatilator type insert and special oak surround & mantle plus a beadboard ceiling treatment.
The bedrooms in this Zelinski custom home are generously sized and provide comfortable retreats for relaxation. The primary suite is particularly impressive, offering a private oasis complete with 2 walk-in closets and an en-suite bathroom, providing a soothing escape from the day's demands.
The lower level offers a gracious gathering area complete with a Corian topped wet bar and the second masonry fireplace. It is also stubbed for an additional bathroom, plus plenty of storage space.
Outside, a well-maintained yard surrounds the home, creating a tranquil outdoor space for entertaining or enjoying peaceful moments. The deck/patio area is just steps outside the family room and is perfect for hosting summer barbecues or simply savoring the fresh air.
Located in the desirable Whitehills neighborhood, this home offers proximity to East Lansing's finest amenities, including shopping centers, restaurants, parks, MSU and renowned schools. Commuting is a breeze, thanks to easy access to major highways and transportation routes.
If you're seeking a meticulously maintained 4-bedroom home in East Lansing, 1720 Cranston Ct. is an absolute must-see. Don't miss the opportunity to make this exceptional residence your own. Schedule a showing today and prepare to be impressed by its timeless beauty and impeccable condition. Numerous recent updates include: 1st floor red oak flooring 2021, front door 2021, Trane furnace 2022, roof & gutter replacement 2021, upstairs carpet 2021, insulation 2022. Reserved items: 3 peace poles & bird bath in yard
Sold for $480,000
$480,000
1720 Cranston Ct, East Lansing, MI 48823
4beds
2,866sqft
Single Family Residence
Built in 1985
10,454 Square Feet Lot
$539,000 Zestimate®
$167/sqft
$3,089 Estimated rent
Home value
$539,000
$512,000 - $566,000
$3,089/mo
Zestimate® history
Owner options
List your home for rent
$3,089/mo
Rent Zestimate®
Find your next renter with Zillow Rental Manager. Plus, with online applications, you can quickly screen prospective tenants – for free.
$3,089/mo
Rent Zestimate®
Refinance and save
$3,396/mo
Est. payment
Refinancing to a lower rate could help reduce your monthly payments and save thousands over the life of the loan.
$3,396/mo
Est. payment
Explore your selling options
Work with a Zillow partner agent
Leverage their expertise and Zillow's premium Showcase listings to get your home seen by more buyers.
Get startedList with your own agent
Get your home in front of millions of buyers by listing it on Zillow.
Learn how to do itSell it yourself
Take full control of how buyers see your home on Zillow by listing For Sale by Owner (FSBO).
List your homeWhat's special
Special oak surroundUpstairs carpetEn-suite bathroomWhite gourmet kitchenRenowned schoolsGracious gathering areaHigh-quality finishes
Zillow last checked:
Listing updated:
Listed by:
Laurie Koelling 517-719-0111,
Berkshire Hathaway HomeServices
Bought with:
James Kost, 6502353412
Coldwell Banker Professionals-E.L.
Source: Greater Lansing AOR,MLS#: 274133
Facts & features
Interior
Bedrooms & bathrooms
- Bedrooms: 4
- Bathrooms: 3
- Full bathrooms: 2
- 1/2 bathrooms: 1
Primary bedroom
- Description: L-SHAPED ROOM additional 13.8 x 7.3 area
- Level: Second
- Area: 234.21 Square Feet
- Dimensions: 21.1 x 11.1
Bedroom 2
- Level: Second
- Area: 147.62 Square Feet
- Dimensions: 12.2 x 12.1
Bedroom 3
- Level: Second
- Area: 151.8 Square Feet
- Dimensions: 11 x 13.8
Bedroom 4
- Level: Second
- Area: 148.95 Square Feet
- Dimensions: 12.3 x 12.11
Dining room
- Description: WOOD FLOOR
- Level: First
- Area: 135.42 Square Feet
- Dimensions: 11.1 x 12.2
Family room
- Description: WOOD FLOOR
- Level: First
- Area: 224.01 Square Feet
- Dimensions: 17.1 x 13.1
Kitchen
- Description: WOOD FLOOR
- Level: First
- Area: 190.92 Square Feet
- Dimensions: 17.2 x 11.1
Living room
- Description: WOOD FLOOR
- Level: First
- Area: 288.2 Square Feet
- Dimensions: 22 x 13.1
Other
- Description: ADDL 12.6 X 11.3 AREA - WET BAR, FRPL - CARPET
- Level: Basement
- Area: 395.28 Square Feet
- Dimensions: 18.3 x 21.6
Heating
- Central, Humidity Control
Cooling
- Attic Fan, Central Air, Humidity Control
Appliances
- Included: Disposal, Freezer, Gas Oven, Ice Maker, Microwave, Self Cleaning Oven, Stainless Steel Appliance(s), Washer/Dryer, Water Heater, Wine Refrigerator, Wine Cooler, Washer, Refrigerator, Gas Range, Gas Cooktop, Dryer, Dishwasher, Built-In Gas Oven, Built-In Range
- Laundry: Electric Dryer Hookup, Gas Dryer Hookup, Main Level
Features
- Bookcases, Ceiling Fan(s), Chandelier, Crown Molding, Double Closet, Double Vanity, Eat-in Kitchen, Entrance Foyer, Granite Counters, High Speed Internet, Natural Woodwork, Pantry, Recessed Lighting, Tray Ceiling(s), Walk-In Closet(s), Wet Bar
- Flooring: Carpet, Hardwood
- Windows: Blinds, Drapes, Window Treatments
- Basement: Bath/Stubbed,Full,Partially Finished
- Number of fireplaces: 2
- Fireplace features: Basement, Blower Fan, Family Room, Masonry, Wood Burning
Interior area
- Total structure area: 3,556
- Total interior livable area: 2,866 sqft
- Finished area above ground: 2,266
- Finished area below ground: 600
Property
Parking
- Parking features: Asphalt, Driveway, Garage, Garage Door Opener, Garage Faces Front
- Has uncovered spaces: Yes
Features
- Levels: Two
- Stories: 2
- Patio & porch: Rear Porch
- Exterior features: Garden, Lighting, Private Yard
- Fencing: Partial
- Has view: Yes
- View description: Neighborhood
Lot
- Size: 10,454 Square Feet
- Dimensions: 97 x 105.98
- Features: Back Yard, Cul-De-Sac, Front Yard, Garden, Landscaped, Many Trees, Sloped Down
Details
- Foundation area: 1290
- Parcel number: 33200207214028
- Zoning description: Zoning
Construction
Type & style
- Home type: SingleFamily
- Architectural style: Traditional
- Property subtype: Single Family Residence
Materials
- Brick, Stucco, Hardboard
- Foundation: Concrete Perimeter
- Roof: Shingle
Condition
- Year built: 1985
Utilities & green energy
- Sewer: Septic Tank
- Water: Public
- Utilities for property: Water Connected, Sewer Connected, High Speed Internet Connected, Cable Connected
Community & HOA
Community
- Subdivision: Whitehills
Location
- Region: East Lansing
Financial & listing details
- Price per square foot: $167/sqft
- Tax assessed value: $223,500
- Annual tax amount: $7,334
- Date on market: 7/7/2023
- Listing terms: Cash,Conventional
- Road surface type: Concrete, Paved
Price history
| Date | Event | Price |
|---|---|---|
| 8/15/2023 | Sold | $480,000-2%$167/sqft |
Source:  Greater Lansing AOR #274133 Report a problem Greater Lansing AOR #274133 Report a problem | ||
| 7/17/2023 | Pending sale | $489,999$171/sqft |
Source: Greater Lansing AOR #274133 Report a problem | ||
| 7/12/2023 | Contingent | $489,999$171/sqft |
Source: Greater Lansing AOR #274133 Report a problem | ||
| 6/29/2023 | Listed for sale | $489,999$171/sqft |
Source: Berkshire Hathaway HomeServices Michigan and Northern Indiana Real Estate #274133 Report a problem | ||
Public tax history
| Year | Property taxes | Tax assessment |
|---|---|---|
| 2025 | $11,335 +49.6% | $223,500 +9.9% |
| 2024 | $7,579 | $203,400 +9.4% |
| 2023 | -- | $185,900 +2.2% |
| 2022 | -- | $181,900 +4.2% |
| 2021 | -- | $174,500 +5.4% |
| 2020 | -- | $165,500 +4.9% |
| 2019 | $7,177 | $157,700 +5.7% |
| 2018 | $7,177 | $149,200 +1.2% |
| 2017 | -- | $147,500 +6% |
| 2016 | -- | $139,100 +8.2% |
| 2015 | -- | $128,500 +9.3% |
| 2014 | -- | $117,600 +3.8% |
| 2013 | -- | $113,300 -3.7% |
| 2012 | -- | $117,700 -5% |
| 2011 | -- | $123,900 -7.5% |
| 2010 | -- | $134,000 -0.9% |
| 2009 | -- | $135,200 -6.3% |
| 2008 | -- | $144,300 -5% |
| 2007 | -- | $151,900 |
| 2006 | -- | $151,900 +3.2% |
| 2005 | -- | $147,200 +5% |
| 2004 | -- | $140,200 +6.2% |
| 2003 | -- | $132,000 +5% |
| 2002 | -- | $125,700 +5% |
| 2001 | -- | $119,700 +5% |
| 2000 | -- | $114,000 |
Find assessor info on the county website
Neighborhood: Whitehills
Nearby homes
- $476,4004 bd2 ba2.5k sqft1710 Cranston Ct, East Lansing, MI 48823Off Market
- $516,3005 bd3 ba3k sqft1730 Cranston Ct, East Lansing, MI 48823Off Market
- $199,1002 bd2 ba1.2k sqft1765 Whitegate Ln, East Lansing, MI 48823Off Market

- $211,3002 bd1 ba1.2k sqft1785 Whitegate Ln, East Lansing, MI 48823Off Market
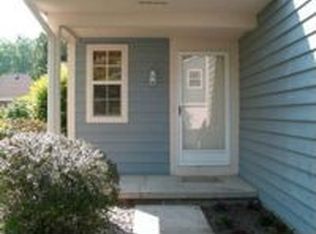
- $225,0002 bd3 ba1.2k sqft1775 Whitegate Ln, East Lansing, MI 48823For Sale
- $204,6002 bd2 ba1.2k sqft1755 Whitegate Ln, East Lansing, MI 48823Off Market
- $211,7002 bd2 ba1.2k sqft1795 Whitegate Ln, East Lansing, MI 48823Off Market
- $196,5002 bd1 ba1.2k sqft1745 Whitegate Ln, East Lansing, MI 48823Off Market
Nearby schools
GreatSchools rating
- 8/10Whitehills Elementary SchoolGrades: PK-5Distance: 0.6 mi
- 7/10MacDonald Middle SchoolGrades: 6-8Distance: 0.9 mi
- 9/10East Lansing High SchoolGrades: 9-12Distance: 1 mi
Schools provided by the listing agent
- High: East Lansing
Source: Greater Lansing AOR. This data may not be complete. We recommend contacting the local school district to confirm school assignments for this home.
Get a cash offer in 3 minutes
Find out how much your home could sell for in as little as 3 minutes with a no-obligation cash offer.
Estimated market value
$539,000
Get a cash offer in 3 minutes
Find out how much your home could sell for in as little as 3 minutes with a no-obligation cash offer.
Estimated market value
$539,000
- Michigan
- Ingham County
- East Lansing
- 48823
- Whitehills
- 1720 Cranston Ct
Nearby cities
Nearby neighborhoods
Nearby zip codes
Other East Lansing Topics
