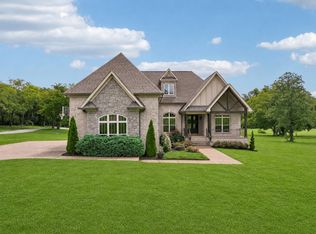
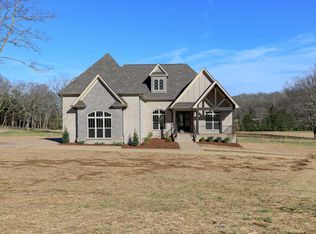
Jernigan Floorplan - Luxurious New Construction Home on 5.15 Acres - Impeccable Kitchen w/ Quartz Countertops/SS Appliances/Tile Backsplash & Breakfast Nook - Formal Dining Room w/ Coffered Ceilings & Wainscotting - Living Room w/ Volume Ceilings & Fireplace - Master w/ Trey Ceilings, Huge Walk In Closet w/ Built Ins & Fabulous Full Bath w/ Double Vanities/Garden Tub/Standing Tile Shower - Massive Bonus Room Upstairs wired for SS - Covered Deck w/ Separate Concrete Grilling Patio - 3 Car Gar
This property is not currently displayed as for sale or rent on Zillow. This may be different from what's on other websites or public sources.