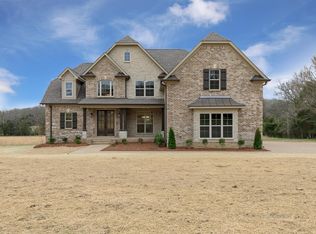
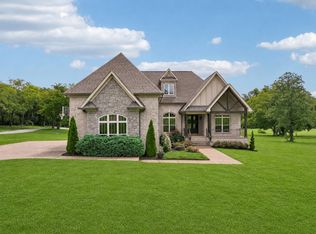
Cedar Crest Floorplan - 5.18 Acres - Fantastic Kitchen w/ SS Appliances, Tile Backsplash, Quartz Countertops - Living Room w/ Hardwoods, Volume Ceilings & Gas FP - Formal Dining w/ Wainscoting & Coffered Ceiling - Master En Suite w/ Quartz Countertops, Sep. Standing Tile Shower/Garden Tub - Large Bonus Room wired for SS including a Sep. Office (Could be 4th BR) - 10x10 Concrete Grilling Patio off Covered Deck Overlooking Backyard - 3 Car Garage w/ Aggregate Parking Area - Tastefully Landscaped
This property is not currently displayed as for sale or rent on Zillow. This may be different from what's on other websites or public sources.