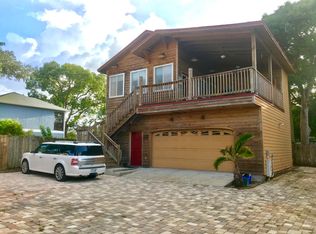
Live in one of the hottest areas in Orlando! The Lake Formosa Neighborhood offers easy walking access to The Yards, Lake Ivanhoe and the Virginia/Mills Districts. Main House offers 4 bedrooms and 3 bathrooms on one level! Conveniently located near Fresh Market and a variety of restaurants, bars, parks and museums. In addition to the 4 bedrooms, there is a large bonus room w/ closet that can be your 5th bedroom or home office, media room or gym. Be sure to check out the photos and both virtual tours to fully appreciate this special home and the Garage and Garage Apt. Open Floor Plan. The Kitchen features solid wood cabinets and stainless appliances: range, dishwasher, refrigerator and microwave. The kitchen opens to the Living and Dining areas. The Bonus room opens to a private patio/courtyard area perfect for chilling and grilling. 860 Sq. Ft. Garage w/ Two Bays and additional storage workshop space plus 1/2 bath. The Garage Apartment is a one-of-a-kind - lives like a private home with no neighbors above, below or adjacent. The garage apt. faces S. Lake Formosa Drive and enjoys a separate address and OUC meter. The garage apt. was fully renovated in 2021 and offers 2 bedrooms and a large bathroom. The living level features a spacious living area, fully renovated bathroom, new kitchen appliances, quartz countertops and a washer/dryer. A 25’ covered wood deck spans the width of the apartment and offers a lake view. The living area and bedrooms feature maple wood floors and 3 sets of French doors leading to the covered deck. There is an alcove off the Living Room that could be used as an office or opt to use the 2nd Bedroom as a true work-from-home dedicated office. Be sure you check out both virtual tours and all the photos to fully appreciate this special property in this special location.
Sold for $825,000
$825,000
1720 HAVEN DRIVE, ORLANDO, FL 32803
5beds
3,025sqft
Single Family Residence
Built in 1952
8,173 Square Feet Lot
$920,600 Zestimate®
$273/sqft
$5,839 Estimated rent
Home value
$920,600
$847,000 - $1.00M
$5,839/mo
Zestimate® history
Owner options
List your home for rent
$5,839/mo
Rent Zestimate®
Find your next renter with Zillow Rental Manager. Plus, with online applications, you can quickly screen prospective tenants – for free.
$5,839/mo
Rent Zestimate®
Refinance and save
$5,916/mo
Est. payment
Refinancing to a lower rate could help reduce your monthly payments and save thousands over the life of the loan.
$5,916/mo
Est. payment
Explore your selling options
Work with a Zillow partner agent
Leverage their expertise and Zillow's premium Showcase listings to get your home seen by more buyers.
Get startedList with your own agent
Get your home in front of millions of buyers by listing it on Zillow.
Learn how to do itSell it yourself
Take full control of how buyers see your home on Zillow by listing For Sale by Owner (FSBO).
List your homeWhat's special
Courtyard areaPrivate patioFully renovated bathroomGarage apartmentBonus roomCovered deckLarge bonus room
Zillow last checked:
Listing updated:
Listed by:
Skip Kirst 407-342-0265,
COLLADO REAL ESTATE 386-427-0002
Bought with:
Skip Kirst, 516549
COLLADO REAL ESTATE
Source: Stellar MLS,MLS#: O6189316 Originating MLS: New Smyrna Beach Board of Realtors
Originating MLS: New Smyrna Beach Board of Realtors
Facts & features
Interior
Bedrooms & bathrooms
- Bedrooms: 5
- Bathrooms: 4
- Full bathrooms: 4
Primary bedroom
- Features: En Suite Bathroom, Built-in Closet
- Level: First
- Dimensions: 12x13
Bedroom 2
- Features: Built-in Closet
- Level: First
- Dimensions: 10x12
Bedroom 3
- Features: Built-in Closet
- Level: First
- Dimensions: 10x13
Bedroom 4
- Features: Built-in Closet
- Level: First
- Dimensions: 12x15
Dining room
- Level: First
- Dimensions: 9x21
Other
- Level: Second
Gym
- Level: First
- Dimensions: 13x16
Kitchen
- Level: First
- Dimensions: 7x12
Living room
- Level: First
- Dimensions: 12x19
Heating
- Central, Electric
Cooling
- Central Air
Appliances
- Included: Dishwasher, Dryer, Electric Water Heater, Microwave, Range, Refrigerator, Washer
- Laundry: Inside
Features
- Eating Space In Kitchen, Living Room/Dining Room Combo, Open Floorplan, Primary Bedroom Main Floor
- Flooring: Carpet, Hardwood
- Has fireplace: No
Interior area
- Total structure area: 7,298
- Total interior livable area: 3,025 sqft
Property
Parking
- Total spaces: 2
- Parking features: Garage - Attached
- Attached garage spaces: 2
Features
- Levels: One
- Stories: 1
- Exterior features: Sidewalk
Lot
- Size: 8,173 Square Feet
Details
- Parcel number: 132229092803010
- Zoning: R-2A/T
- Special conditions: None
Construction
Type & style
- Home type: SingleFamily
- Property subtype: Single Family Residence
Materials
- Block
- Foundation: Slab
- Roof: Shingle
Condition
- New construction: No
- Year built: 1952
Utilities & green energy
- Sewer: Public Sewer
- Water: Public
- Utilities for property: Electricity Connected, Natural Gas Available, Sewer Connected, Water Connected
Community & HOA
Community
- Pet fee: $0 monthly
- Subdivision: BROOKHAVEN
HOA
- Has HOA: No
Location
- Region: Orlando
Financial & listing details
- Price per square foot: $273/sqft
- Tax assessed value: $707,755
- Annual tax amount: $10,014
- Date on market: 3/21/2024
- Ownership: Fee Simple
- Total actual rent: 0
- Electric utility on property: Yes
- Road surface type: Asphalt, Brick
Price history
| Date | Event | Price |
|---|---|---|
| 5/1/2024 | Sold | $825,000$273/sqft |
Source:  Stellar MLS #O6189316 Report a problem Stellar MLS #O6189316 Report a problem | ||
| 3/21/2024 | Pending sale | $825,000$273/sqft |
Source: Stellar MLS #O6189316 Report a problem | ||
| 3/21/2024 | Listed for sale | $825,000+32.6%$273/sqft |
Source: Stellar MLS #O6189316 Report a problem | ||
| 1/20/2021 | Sold | $622,000+22%$206/sqft |
Source: Public Record Report a problem | ||
| 4/12/2019 | Sold | $510,000-3.8%$169/sqft |
Source: Stellar MLS #A4419965 Report a problem | ||
| 1/18/2019 | Price change | $530,000-1.9%$175/sqft |
Source: FLATFEE.COM #A4419965 Report a problem | ||
| 11/26/2018 | Listed for sale | $540,000$179/sqft |
Source: FLATFEE.COM #A4419965 Report a problem | ||
Public tax history
| Year | Property taxes | Tax assessment |
|---|---|---|
| 2024 | $13,118 +31% | $707,755 +21.4% |
| 2023 | $10,014 +2.8% | $583,046 +3% |
| 2022 | $9,738 +26.7% | $566,064 +26.9% |
| 2021 | $7,686 +0.8% | $445,927 +1.4% |
| 2020 | $7,626 -13.4% | $439,770 -3.6% |
| 2019 | $8,805 +1.4% | $456,071 +3.2% |
| 2018 | $8,683 | $441,738 +10% |
| 2017 | $8,683 +9.4% | $401,580 +2.8% |
| 2016 | $7,937 +129.8% | $390,645 +20.2% |
| 2015 | $3,454 -1.8% | $324,899 +41% |
| 2014 | $3,516 +6.9% | $230,364 +9.9% |
| 2013 | $3,289 +1.3% | $209,543 +1.2% |
| 2012 | $3,245 +8.2% | $207,153 -15.4% |
| 2010 | $2,998 | $244,827 -13% |
| 2009 | -- | $281,433 -16.2% |
| 2008 | $2,785 -1.5% | $335,640 -7.8% |
| 2007 | $2,828 +117% | $363,994 +40.2% |
| 2006 | $1,303 +1% | $259,550 +27.2% |
| 2005 | $1,290 +6.5% | $204,052 +30% |
| 2004 | $1,212 +2.3% | $156,910 +1.1% |
| 2003 | $1,185 +3.3% | $155,164 +9.8% |
| 2002 | $1,147 -0.4% | $141,258 +7.4% |
| 2001 | $1,152 +1.7% | $131,560 +33.5% |
| 2000 | $1,133 | $98,553 |
Find assessor info on the county website
Neighborhood: Lake Formosa
Nearby homes
- $562,190-- bd1 ba500 sqft1716 Haven Dr, Orlando, FL 32803Off Market
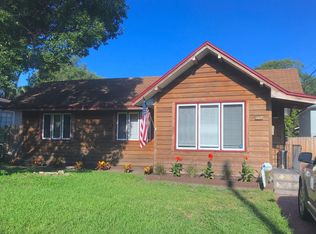
- $--3 bd2 ba1.6k sqft1716 Haven Dr #A, Orlando, FL 32803Off Market
- $675,1003 bd4 ba2k sqft1716 Haven Dr #1, Orlando, FL 32803Off Market

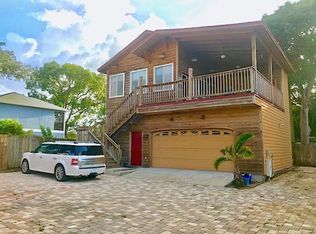
- $---- bd1 ba500 sqft1716 Haven Dr #B, Orlando, FL 32803Off Market
- $409,8003 bd2 ba1.1k sqft1712 Haven Dr, Orlando, FL 32803Off Market
- $826,1004 bd2 ba1.9k sqft821 S Lake Formosa Dr, Orlando, FL 32803Off Market
- $459,5003 bd1 ba728 sqft808 S Lake Formosa Dr, Orlando, FL 32803Off Market
- $413,4003 bd1 ba1.3k sqft1717 Dauphin Ln, Orlando, FL 32803Off Market
Nearby schools
GreatSchools rating
- 10/10AUDUBON PARK SCHOOLGrades: PK-8Distance: 1.2 mi
- 6/10Edgewater High SchoolGrades: 9-12Distance: 1.9 mi
Get a cash offer in 3 minutes
Find out how much your home could sell for in as little as 3 minutes with a no-obligation cash offer.
Estimated market value
$920,600
Get a cash offer in 3 minutes
Find out how much your home could sell for in as little as 3 minutes with a no-obligation cash offer.
Estimated market value
$920,600
- Florida
- Orange County
- Orlando
- 32803
- Lake Formosa
- 1720 HAVEN DRIVE
Nearby cities
Nearby neighborhoods
Nearby zip codes
Other Orlando Topics
