First Time Offered! Welcome to this exceptional 4-bedroom, 3.5-bath home nestled in the charming community of Devonshire Estates. Set within a picturesque enclave of homes, this stunning residence combines timeless elegance with premium upgrades throughout. A custom-designed paver walkway and lush professional landscaping lead to the front door with sidelights, setting the tone for the refined interior that awaits. Inside, a grand two-story foyer opens to a flowing floor plan filled with natural light and thoughtfully curated details. Rich hardwood flooring run throughout most of the home, complemented by high-end finishes and architectural accents. The gourmet kitchen is a chef’s dream, thoughtfully designed featuring Wolf and Sub-Zero appliances, Sub Zero wine cooler, 2 Bosch dishwashers, luxury cabinetry, and a sun-filled morning room—perfect for everyday dining. Adjacent is the expansive two-story family room with a fireplace, custom built-ins, heated floors and a full wall of windows framing views of the private backyard. Entertain effortlessly in the elegant living and dining rooms, the latter featuring custom built-ins, or unwind in the sunlit conservatory complete with a wet bar. Upstairs, the luxurious primary suite offers a serene retreat with a sitting area, oversized walk-in closet with custom built-ins, and a completely renovated spa-like bath featuring an oversized walk-in shower with a seat, custom double vanity, and sophisticated finishes. Three additional bedrooms include an en-suite and a Jack-and-Jill bath, offering both privacy and convenience. Additional highlights include a 3-car garage, a dog wash, custom built-ins, full basement, extensive hardscaping with patios ideal for outdoor entertaining with a built-in Viking grill, and a beautifully landscaped yard framed by tall trees for privacy. This meticulously maintained home offers the perfect blend of luxury, comfort, and style. Close to shopping, highways, schools, theater, restaurants, and the amazing and charming downtown Yardley. Make your appointment today. Don’t miss this incredible opportunity!
Sold for $1,400,000
$1,400,000
1720 Jockeys Way, Yardley, PA 19067
4beds
4,578sqft
Single Family Residence
Built in 1999
1.55 Acres Lot
$1,437,900 Zestimate®
$306/sqft
$6,817 Estimated rent
Home value
$1,437,900
$1.34M - $1.55M
$6,817/mo
Zestimate® history
Owner options
List your home for rent
$6,817/mo
Rent Zestimate®
Find your next renter with Zillow Rental Manager. Plus, with online applications, you can quickly screen prospective tenants – for free.
$6,817/mo
Rent Zestimate®
Refinance and save
$7,260/mo
Est. payment
Refinancing to a lower rate could help reduce your monthly payments and save thousands over the life of the loan.
$7,260/mo
Est. payment
Explore your selling options
Work with a Zillow partner agent
Leverage their expertise and Zillow's premium Showcase listings to get your home seen by more buyers.
Get startedList with your own agent
Get your home in front of millions of buyers by listing it on Zillow.
Learn how to do itSell it yourself
Take full control of how buyers see your home on Zillow by listing For Sale by Owner (FSBO).
List your homeWhat's special
Custom built-insBeautifully landscaped yardSub zero wine coolerWolf and sub-zero appliancesCustom-designed paver walkwayCompletely renovated spa-like bathNatural light
Zillow last checked:
Listing updated:
Listed by:
Nancy Goldberg 215-962-3778,
BHHS Fox & Roach -Yardley/Newtown
Bought with:
Anthony DiCicco, RS315362
Keller Williams Real Estate - Newtown
Source: Bright MLS,MLS#: PABU2101460
Facts & features
Interior
Bedrooms & bathrooms
- Bedrooms: 4
- Bathrooms: 4
- Full bathrooms: 3
- 1/2 bathrooms: 1
- Main level bathrooms: 1
Rooms
- Room types: Living Room, Dining Room, Primary Bedroom, Bedroom 2, Bedroom 3, Bedroom 4, Kitchen, Family Room, Foyer, Breakfast Room, Study, Bathroom 2, Conservatory Room, Primary Bathroom
Primary bedroom
- Features: Soaking Tub, Bathroom - Walk-In Shower, Breakfast Nook, Crown Molding, Flooring - HardWood, Lighting - LED, Recessed Lighting, Primary Bedroom - Sitting Area, Primary Bedroom - Dressing Area, Walk-In Closet(s), Window Treatments
- Level: Upper
Bedroom 2
- Features: Flooring - HardWood, Window Treatments, Jack and Jill Bathroom
- Level: Upper
Bedroom 3
- Features: Flooring - HardWood, Window Treatments
- Level: Upper
Bedroom 4
- Features: Flooring - HardWood, Window Treatments, Bathroom - Tub Shower
- Level: Upper
Primary bathroom
- Features: Bathroom - Walk-In Shower, Cathedral/Vaulted Ceiling, Countertop(s) - Quartz, Double Sink, Flooring - Ceramic Tile, Lighting - LED, Recessed Lighting, Window Treatments
- Level: Upper
Bathroom 2
- Features: Bathroom - Tub Shower, Countertop(s) - Solid Surface, Double Sink, Flooring - Ceramic Tile
- Level: Upper
Breakfast room
- Features: Cathedral/Vaulted Ceiling, Flooring - HardWood, Recessed Lighting, Lighting - LED, Skylight(s), Window Treatments
- Level: Main
Other
- Features: Cathedral/Vaulted Ceiling, Built-in Features, Double Sink, Flooring - HardWood, Kitchen Island, Recessed Lighting, Lighting - LED, Wet Bar, Granite Counters
- Level: Main
Dining room
- Features: Flooring - HardWood, Lighting - LED, Recessed Lighting, Window Treatments, Built-in Features
- Level: Main
Family room
- Features: Cathedral/Vaulted Ceiling, Crown Molding, Fireplace - Wood Burning, Flooring - Stone, Window Treatments, Built-in Features
- Level: Main
Foyer
- Features: Cathedral/Vaulted Ceiling, Flooring - HardWood
- Level: Main
Kitchen
- Features: Countertop(s) - Quartz, Granite Counters, Double Sink, Flooring - HardWood, Kitchen Island, Breakfast Room, Lighting - LED, Lighting - Ceiling, Recessed Lighting, Pantry, Eat-in Kitchen, Kitchen - Gas Cooking
- Level: Main
Living room
- Features: Flooring - HardWood, Lighting - LED, Recessed Lighting, Window Treatments
- Level: Main
Study
- Features: Flooring - HardWood, Built-in Features, Lighting - LED, Recessed Lighting, Window Treatments
- Level: Main
Heating
- Forced Air, Natural Gas
Cooling
- Central Air, Electric
Appliances
- Included: Microwave, Cooktop, Dishwasher, Disposal, Dryer, Exhaust Fan, Extra Refrigerator/Freezer, Ice Maker, Double Oven, Self Cleaning Oven, Oven, Oven/Range - Gas, Stainless Steel Appliance(s), Six Burner Stove, Refrigerator, Washer, Gas Water Heater
- Laundry: Has Laundry, Main Level, Dryer In Unit, Washer In Unit
Features
- Additional Stairway, Attic, Bathroom - Walk-In Shower, Bathroom - Tub Shower, Built-in Features, Breakfast Area, Chair Railings, Crown Molding, Double/Dual Staircase, Exposed Beams, Family Room Off Kitchen, Open Floorplan, Kitchen - Gourmet, Kitchen Island, Pantry, Primary Bath(s), Recessed Lighting, Upgraded Countertops, Wainscotting, Walk-In Closet(s), Bar, 2 Story Ceilings, 9'+ Ceilings, Beamed Ceilings, Cathedral Ceiling(s), Dry Wall, Vaulted Ceiling(s)
- Flooring: Hardwood, Carpet, Ceramic Tile, Wood
- Doors: French Doors, Insulated, Six Panel, Sliding Glass
- Windows: Double Hung, Double Pane Windows, Skylight(s), Window Treatments
- Basement: Full,Interior Entry,Concrete
- Number of fireplaces: 1
- Fireplace features: Mantel(s), Screen, Wood Burning, Brick
Interior area
- Total structure area: 4,578
- Total interior livable area: 4,578 sqft
- Finished area above ground: 4,578
- Finished area below ground: 0
Property
Parking
- Total spaces: 7
- Parking features: Built In, Garage Faces Side, Garage Door Opener, Inside Entrance, Attached, Driveway
- Attached garage spaces: 3
- Uncovered spaces: 4
Accessibility
- Accessibility features: None
Features
- Levels: Two
- Stories: 2
- Patio & porch: Patio
- Exterior features: Chimney Cap(s), Extensive Hardscape, Lighting, Lawn Sprinkler, Sidewalks
- Pool features: None
Lot
- Size: 1.55 Acres
Details
- Additional structures: Above Grade, Below Grade
- Parcel number: 20068065
- Zoning: R1
- Special conditions: Standard
Construction
Type & style
- Home type: SingleFamily
- Architectural style: Colonial
- Property subtype: Single Family Residence
Materials
- Frame
- Foundation: Concrete Perimeter
- Roof: Architectural Shingle
Condition
- Excellent
- New construction: No
- Year built: 1999
Utilities & green energy
- Sewer: Public Sewer
- Water: Public
- Utilities for property: Cable Connected
Community & HOA
Community
- Subdivision: Devonshire Estates
HOA
- Has HOA: No
Location
- Region: Yardley
- Municipality: LOWER MAKEFIELD TWP
Financial & listing details
- Price per square foot: $306/sqft
- Tax assessed value: $66,310
- Annual tax amount: $16,481
- Date on market: 7/30/2025
- Listing agreement: Exclusive Right To Sell
- Inclusions: 2 Refrigerators, Washer And Dryer As-is At No Monetary Value
- Exclusions: Garage Padding
- Ownership: Fee Simple
Price history
| Date | Event | Price |
|---|---|---|
| 10/29/2025 | Sold | $1,400,000-6.4%$306/sqft |
Source:  Bright MLS #PABU2101460 Report a problem Bright MLS #PABU2101460 Report a problem | ||
| 8/10/2025 | Contingent | $1,495,000$327/sqft |
Source: Bright MLS #PABU2101460 Report a problem | ||
| 7/30/2025 | Listed for sale | $1,495,000+201.6%$327/sqft |
Source: Bright MLS #PABU2101460 Report a problem | ||
| 11/5/1999 | Sold | $495,630$108/sqft |
Source: Public Record Report a problem | ||
Public tax history
| Year | Property taxes | Tax assessment |
|---|---|---|
| 2025 | $16,482 +0.8% | $66,310 |
| 2024 | $16,356 +9.7% | $66,310 |
| 2023 | $14,914 +2.2% | $66,310 |
| 2022 | $14,590 +1.6% | $66,310 |
| 2021 | $14,359 | $66,310 |
| 2020 | $14,359 +3.8% | $66,310 |
| 2018 | $13,827 +4.4% | $66,310 |
| 2017 | $13,243 | $66,310 |
| 2016 | $13,243 | $66,310 |
| 2015 | -- | $66,310 |
| 2014 | -- | $66,310 |
| 2013 | -- | $66,310 |
| 2012 | -- | $66,310 |
| 2011 | -- | $66,310 -26.9% |
| 2010 | -- | $90,720 |
| 2009 | -- | $90,720 |
| 2008 | -- | $90,720 |
| 2007 | -- | $90,720 |
| 2006 | -- | $90,720 |
| 2005 | -- | $90,720 +300% |
| 2004 | -- | $22,680 |
| 2003 | -- | $22,680 |
| 2002 | -- | $22,680 |
| 2000 | -- | $22,680 |
Find assessor info on the county website
Neighborhood: 19067
Nearby homes
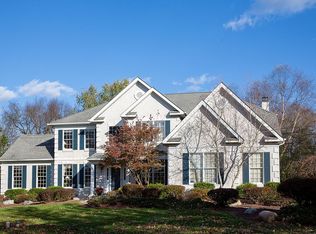
- $1,277,5004 bd3 ba4.7k sqft1719 Jockeys Way, Yardley, PA 19067Off Market
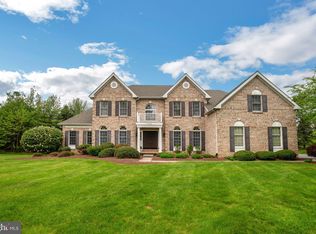
- $1,300,0004 bd4 ba4.8k sqft1728 Jockeys Way, Yardley, PA 19067Sold
- $752,9004 bd3 ba3k sqft1746 Quarry Rd, Yardley, PA 19067Off Market
- $1,301,5004 bd2 ba4.5k sqft1727 Jockeys Way, Yardley, PA 19067Off Market
- $1,265,3004 bd4 ba4.7k sqft1288 Colts Ln, Yardley, PA 19067Off Market
- $1,102,6004 bd3 ba3.8k sqft1296 Jacob Dr, Yardley, PA 19067Off Market
- $1,319,5005 bd5 ba3.7k sqft1735 Jockeys Way, Yardley, PA 19067Off Market
- $1,011,8004 bd2 ba3.3k sqft1300 Jacob Dr, Yardley, PA 19067Off Market
Nearby schools
GreatSchools rating
- 9/10Afton El SchoolGrades: K-5Distance: 0.2 mi
- 6/10William Penn Middle SchoolGrades: 6-8Distance: 3.5 mi
- 7/10Pennsbury High SchoolGrades: 9-12Distance: 5.4 mi
Schools provided by the listing agent
- District: Pennsbury
Source: Bright MLS. This data may not be complete. We recommend contacting the local school district to confirm school assignments for this home.
Get a cash offer in 3 minutes
Find out how much your home could sell for in as little as 3 minutes with a no-obligation cash offer.
Estimated market value
$1,437,900
Get a cash offer in 3 minutes
Find out how much your home could sell for in as little as 3 minutes with a no-obligation cash offer.
Estimated market value
$1,437,900
- Pennsylvania
- Bucks County
- Yardley
- 19067
- 1720 Jockeys Way
