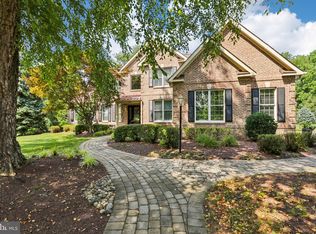
This exquisite Colonial residence boasts a commanding presence with its striking brick facade, nestled on an expansive acre lot within the prestigious Devonshire Neighborhood. Set back on a tranquil cul-de-sac, this home offers unparalleled curb appeal, featuring lush green lawns and meticulously manicured landscaping. Upon entering the covered entryway through elegant double front doors, you're greeted by gleaming hardwood floors that flow seamlessly throughout the majority of the home, complemented by a soaring two-story foyer. The attention to detail is evident with intricate moldings adorning every corner, including crown moldings, chair rail, decorative moldings, and trim around the windows. The inviting Living Room, adorned with a sophisticated two-tone accent paint, leads gracefully into the spacious Great Room through French Doors. Illuminated by natural light and accentuated by vaulted ceilings, the Great Room exudes a sense of airiness and charm. Entertaining is effortless with the seamless flow between the Dining Room and the generously sized Kitchen. The well-appointed center island kitchen features built-in Stainless Steel appliances, granite countertops, and ample storage, accompanied by a convenient eat-in area for casual dining. Adjacent to the kitchen is a conveniently located laundry room with a built in tub, additional cabinets and a double closet. You can access the garage and the rear deck from the laundry. A hidden secondary staircase adds practicality to the layout, while the adjacent Breakfast Room provides access to the expansive deck, perfect for outdoor gatherings. The expanded two-story Family Room offers a grand ambiance, complete with vaulted ceilings and a cozy wood-burning fireplace, ideal for unwinding after a long day. Adjacent to the Family Room, the Study, separated by stately columns, offers versatility as a home office or computer room. Retreat to the luxurious Primary Bedroom suite, boasting coffered ceilings and a three-sided gas fireplace shared with the sitting area. The expansive walk-in closet and en-suite bathroom, featuring vaulted ceilings, separate vanities, whirlpool tub, and a glass-enclosed shower, provide a serene sanctuary. Additional bedrooms include a "princess suite" and two well-appointed bedrooms sharing a Jack and Jill bathroom. Master bath has some updates and the other 2 baths upstairs have recently been completely remodeled. The lower level, unfinished but pre-plumbed for a full bath, offers endless possibilities for customization. Outside, the fenced backyard is a private oasis, (property goes all the way back to Quarry Rd, and the storm water inlet to the right with your back to the house marks the property line) featuring a huge deck perfect for outdoor entertaining, a gazebo for shaded relaxation, and a paver patio with a hot tub (as is seller never used) for ultimate comfort. This meticulously maintained home boasts numerous upgrades, including a wired portable generator, a three-zoned HVAC system, a newer roof, and hot water heater. Located in Lower Makefield Township within the award-winning Pennsbury School District and sending area for Afton Elementary school, with convenient access to shopping, dining, and major commuting routes, this home offers the epitome of luxurious living. Don't miss the opportunity to make it yours in today's competitive market. Schedule your showing before it's too late!
Sold for $1,300,000
Zillow last checked:
Listing updated:
Bought with:
Alexis Cohen, RS328237
Keller Williams Real Estate - Newtown
Source: Bright MLS,MLS#: PABU2070018
Price history
| Date | Event | Price |
|---|---|---|
| 6/17/2024 | Sold | $1,300,000+4%$270/sqft |
Source:  Bright MLS #PABU2070018 Report a problem Bright MLS #PABU2070018 Report a problem | ||
| 5/7/2024 | Pending sale | $1,250,000$259/sqft |
Source: Bright MLS #PABU2070018 Report a problem | ||
| 5/3/2024 | Listed for sale | $1,250,000+13.6%$259/sqft |
Source: Bright MLS #PABU2070018 Report a problem | ||
| 6/15/2022 | Sold | $1,100,000$228/sqft |
Source: Bright MLS #PABU2024994 Report a problem | ||
| 4/30/2022 | Pending sale | $1,100,000$228/sqft |
Source: Bright MLS #PABU2024994 Report a problem | ||
| 4/28/2022 | Price change | $1,100,000+10.6%$228/sqft |
Source: Bright MLS #PABU2024994 Report a problem | ||
| 4/27/2022 | Listed for sale | $995,000+93.4%$207/sqft |
Source:  RE/MAX International #PABU2024994 Report a problem RE/MAX International #PABU2024994 Report a problem | ||
| 5/12/2000 | Sold | $514,583$107/sqft |
Source: Public Record Report a problem | ||

Get a cash offer in 3 minutes
Find out how much your home could sell for in as little as 3 minutes with a no-obligation cash offer.
Estimated market value
$1,425,900
