Experience the allure of the Taft by Patriot Homes, a residence that combines charming farmhouse elevation with exquisite designer finishes and custom details. Situated at the end of a cul-de-sac on a picturesque homesite backing onto trees and greenspace, this reverse 1.5-story home is filled with inspiring spaces perfect for gathering with family or enjoying a peaceful evening at home. Hardwood flooring seamlessly transitions from the entryway into the great room, which features a gas fireplace surrounded by custom-built cabinets and floating shelves. The great room flows into a gourmet kitchen, outfitted with Shaker-style cabinets, a gas cooktop, granite countertops, a spacious island, a walk-in pantry, and a cozy breakfast nook that opens to a 12’x18’ covered and screened deck with mounted TV. The main-level master suite serves as a luxurious retreat, complete with a walk-in shower that boasts dual shower heads and an integrated Bluetooth audio system, alongside a generous walk-in closet featuring third-tier pull-down rods for added storage. A stunning lighted feature wall enhances the stairwell leading to the finished lower level, which includes a recreation room, a wet bar, and two bedrooms, each with its own en-suite bathroom. Enjoy the comfort and convenience of numerous extras, such as an irrigation system, a three-car garage with openers for both doors, a high-efficiency furnace, a whole-home humidifier, and a 50-gallon electric water heater. Bonus appliances stay with property including washer / dryer / kitchen and bar refrigerators! Staley High School and incredible location close to shopping, KCI and downtown KCMO!
Sold
Price Unknown
1720 NW 107th Ter, Kansas City, MO 64155
4beds
2,685sqft
Villa
Built in 2023
9,791 Square Feet Lot
$698,400 Zestimate®
$--/sqft
$3,502 Estimated rent
Home value
$698,400
$629,000 - $775,000
$3,502/mo
Zestimate® history
Owner options
List your home for rent
$3,502/mo
Rent Zestimate®
Find your next renter with Zillow Rental Manager. Plus, with online applications, you can quickly screen prospective tenants – for free.
$3,502/mo
Rent Zestimate®
Refinance and save
$190/mo
Est. payment
Refinancing to a lower rate could help reduce your monthly payments and save thousands over the life of the loan.
$190/mo
Est. payment
Explore your selling options
Work with a Zillow partner agent
Leverage their expertise and Zillow's premium Showcase listings to get your home seen by more buyers.
Get startedList with your own agent
Get your home in front of millions of buyers by listing it on Zillow.
Learn how to do itSell it yourself
Take full control of how buyers see your home on Zillow by listing For Sale by Owner (FSBO).
List your homeWhat's special
Zillow last checked:
Listing updated:
Listed by:
Julie Rischer 816-449-8335,
Keller Williams Realty Partners Inc.
Bought with:
Scott Francis, 1999096736
Francis & Company Commercial
Source: Heartland MLS as distributed by MLS GRID,MLS#: 2571763
Facts & features
Interior
Bedrooms & bathrooms
- Bedrooms: 4
- Bathrooms: 4
- Full bathrooms: 4
Primary bedroom
- Level: Main
Bedroom 2
- Level: Main
Bedroom 3
- Level: Lower
Bedroom 4
- Level: Lower
Primary bathroom
- Level: Main
Bathroom 2
- Level: Main
Bathroom 3
- Level: Lower
Bathroom 4
- Level: Lower
Breakfast room
- Level: Main
Family room
- Level: Lower
Great room
- Level: Main
Kitchen
- Level: Main
Laundry
- Level: Main
Heating
- Heatpump/Gas
Cooling
- Electric, Heat Pump
Appliances
- Included: Dishwasher, Disposal, Humidifier, Microwave, Gas Range, Stainless Steel Appliance(s)
- Laundry: Laundry Room, Main Level
Features
- Ceiling Fan(s), Custom Cabinets, Kitchen Island, Painted Cabinets, Pantry, Walk-In Closet(s)
- Flooring: Carpet, Tile, Wood
- Windows: Thermal Windows
- Basement: Basement BR,Finished,Full,Walk-Out Access
- Number of fireplaces: 1
- Fireplace features: Gas, Great Room
Interior area
- Total structure area: 2,685
- Total interior livable area: 2,685 sqft
- Finished area above ground: 1,620
- Finished area below ground: 1,065
Property
Parking
- Total spaces: 3
- Parking features: Garage Faces Front
- Garage spaces: 3
Features
- Patio & porch: Covered, Screened
Lot
- Size: 9,791 Square Feet
- Features: Adjoin Greenspace, City Limits, Cul-De-Sac
Details
- Parcel number: 098110006004.00
- Other equipment: Back Flow Device
Construction
Type & style
- Home type: SingleFamily
- Architectural style: Traditional
- Property subtype: Villa
Materials
- Board & Batten Siding, Stone Veneer
- Roof: Composition
Condition
- Year built: 2023
Details
- Builder model: Taft
- Builder name: Patriot
Utilities & green energy
- Sewer: Public Sewer
- Water: Public
Community & HOA
Community
- Security: Smoke Detector(s)
- Subdivision: Cadence Villas
HOA
- Has HOA: Yes
- Amenities included: Play Area, Pool, Trail(s)
- Services included: Maintenance Grounds, Snow Removal
- HOA fee: $190 monthly
- HOA name: Cadence Villas
Location
- Region: Kansas City
Financial & listing details
- Annual tax amount: $7,437
- Date on market: 8/30/2025
- Listing terms: Cash,Conventional,FHA,VA Loan
- Ownership: Private
- Road surface type: Paved
Price history
| Date | Event | Price |
|---|---|---|
| 10/20/2025 | Sold | -- |
Source:  Heartland MLS as distributed by MLS GRID #2571763 Report a problem Heartland MLS as distributed by MLS GRID #2571763 Report a problem | ||
| 8/24/2023 | Sold | -- |
Source: Heartland MLS as distributed by MLS GRID #2438932 Report a problem | ||
| 7/24/2023 | Pending sale | $639,900$238/sqft |
Source: Heartland MLS as distributed by MLS GRID #2438932 Report a problem | ||
| 6/13/2023 | Listed for sale | $639,900-1.5%$238/sqft |
Source: Heartland MLS as distributed by MLS GRID #2438932 Report a problem | ||
| 6/13/2023 | Listing removed | -- |
Source: Heartland MLS as distributed by MLS GRID #2394682 Report a problem | ||
| 7/21/2022 | Listed for sale | $649,900$242/sqft |
Source: Heartland MLS as distributed by MLS GRID #2394682 Report a problem | ||
Public tax history
Tax history is unavailable.
Neighborhood: Kansas City International
Nearby homes
- $528,1003 bd2 ba2.2k sqft1725 NW 107th Ter, Kansas City, MO 64155Off Market
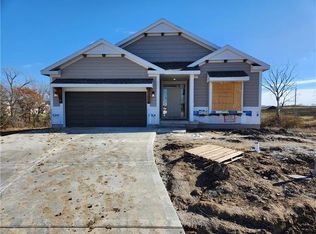
- $--4 bd3 ba2.6k sqft1729 NW 107th Ter, Kansas City, MO 64155Sold

- $--3 bd3 ba2.2k sqft1733 NW 107th Ter, Kansas City, MO 64155Sold

- $598,2002 bd4 ba1.6k sqft1720 NW 107th Ter, Kansas City, MO 64155Off Market
- $--4 bd4 ba2.9k sqft1728 NW 107th Ter, Kansas City, MO 64155Sold
- $--3 bd3 ba2.5k sqft1724 NW 107th Ter, Kansas City, MO 64155Sold
- $521,0004 bd2 ba2.1k sqft1732 NW 107th Ter, Kansas City, MO 64155Off Market
- $519,8004 bd2 ba2.1k sqft1741 NW 107th Ter, Kansas City, MO 64155Off Market
Nearby schools
GreatSchools rating
- 4/10Pathfinder Elementary SchoolGrades: PK-5Distance: 2.5 mi
- 6/10Platte Purchase Middle SchoolGrades: 6-8Distance: 1.7 mi
- 6/10Platte County High SchoolGrades: 9-12Distance: 10.4 mi
Schools provided by the listing agent
- Elementary: Nashua
- Middle: New Mark
- High: Staley High School
Source: Heartland MLS as distributed by MLS GRID. This data may not be complete. We recommend contacting the local school district to confirm school assignments for this home.
Get a cash offer in 3 minutes
Find out how much your home could sell for in as little as 3 minutes with a no-obligation cash offer.
Estimated market value
$698,400
Get a cash offer in 3 minutes
Find out how much your home could sell for in as little as 3 minutes with a no-obligation cash offer.
Estimated market value
$698,400
- Missouri
- Clay County
- Kansas City
- 64155
- Kansas City International
- 1720 NW 107th Ter
Nearby cities
Nearby neighborhoods
Nearby zip codes
Other Kansas City Topics
