Resize your living space with and enjoy the benefits of maintenance provided living in the Truman by Patriot Homes! Located on a cul-de-sac homesite backing to trees, this reverse 1.5-story open concept plan includes a stone-clad traditional façade, 3-car garage and covered front porch. The 8-foot front door leads into a spacious entry with a 12-foot ceiling highlighted by elegant trim treatment & chandelier. Hardwood flooring throughout the main entry, living & kitchen accentuates the seamless flow between the dining, kitchen, and great room while a bedroom and full bathroom just off the entry makes for an ideal guest or bonus room. Arguably the showpiece of the home, the kitchen is outfitted with expansive quartz countertops, large center island, shaker style custom cabinetry, & stainless steel Samsung appliances. Opposite the kitchen is a cozy great room with a gas fireplace, built-in bookshelves, floor-to-ceiling windows and an 8-foot sliding glass door that opens to a covered composite deck. A private hallway leads to the master suite showcasing an exquisite soaker tub surrounded by granite decking, zero entry walk-in shower, Bluetooth audio system, and a sizeable walk-in closet with third tier pull down rods. The lower level offers a setting ideal for entertaining with a generously sized family room, gas fireplace, wet bar, and walkout access to a covered concrete patio as well as 2 secondary bedrooms, a full bathroom, and 2 unfinished areas for ample storage. The Truman comes equipped with additional conveniences such as 8-foot tall garage doors with an included belt drive opener on main door, an irrigation system, high efficiency 93% Lennox furnace, whole house humidifier, and 50-gallon electric water heater. **This home is under construction. Photos and virtual tour are simulated and of another completed home. Colors, finishes, features, and/or building materials in the actual home may vary from those shown.** Taxes, Lot size & sq footage are approximate.
Sold
Price Unknown
1729 NW 107th Ter, Kansas City, MO 64155
4beds
2,643sqft
Villa
Built in 2024
10,240 Square Feet Lot
$598,500 Zestimate®
$--/sqft
$3,482 Estimated rent
Home value
$598,500
$569,000 - $628,000
$3,482/mo
Zestimate® history
Owner options
List your home for rent
$3,482/mo
Rent Zestimate®
Find your next renter with Zillow Rental Manager. Plus, with online applications, you can quickly screen prospective tenants – for free.
$3,482/mo
Rent Zestimate®
Refinance and save
$175/mo
Est. payment
Refinancing to a lower rate could help reduce your monthly payments and save thousands over the life of the loan.
$175/mo
Est. payment
Explore your selling options
Work with a Zillow partner agent
Leverage their expertise and Zillow's premium Showcase listings to get your home seen by more buyers.
Get startedList with your own agent
Get your home in front of millions of buyers by listing it on Zillow.
Learn how to do itSell it yourself
Take full control of how buyers see your home on Zillow by listing For Sale by Owner (FSBO).
List your homeWhat's special
Zillow last checked:
Listing updated:
Listed by:
Sandy Maag 816-550-3309,
ReeceNichols - Parkville
Bought with:
Sandy Maag, 1999031128
ReeceNichols - Parkville
Source: Heartland MLS as distributed by MLS GRID,MLS#: 2458613
Facts & features
Interior
Bedrooms & bathrooms
- Bedrooms: 4
- Bathrooms: 3
- Full bathrooms: 3
Primary bedroom
- Level: Main
Bedroom 2
- Level: Main
Bedroom 3
- Level: Lower
Bedroom 4
- Level: Lower
Primary bathroom
- Level: Main
Bathroom 2
- Level: Main
Bathroom 3
- Level: Lower
Dining room
- Level: Main
Great room
- Level: Main
Kitchen
- Level: Main
Laundry
- Level: Main
Heating
- Heat Pump
Cooling
- Heat Pump
Appliances
- Included: Dishwasher, Disposal, Humidifier, Microwave, Gas Range, Stainless Steel Appliance(s)
- Laundry: Laundry Room, Main Level
Features
- Ceiling Fan(s), Custom Cabinets, Kitchen Island, Painted Cabinets, Pantry, Walk-In Closet(s), Wet Bar
- Flooring: Carpet, Tile, Wood
- Windows: Thermal Windows
- Basement: Basement BR,Finished,Walk-Out Access
- Number of fireplaces: 2
- Fireplace features: Gas, Great Room, Recreation Room
Interior area
- Total structure area: 2,643
- Total interior livable area: 2,643 sqft
- Finished area above ground: 1,600
- Finished area below ground: 1,043
Property
Parking
- Total spaces: 3
- Parking features: Attached, Garage Faces Front
- Attached garage spaces: 3
Features
- Patio & porch: Covered
Lot
- Size: 10,240 Square Feet
- Dimensions: 55 x 129 x 95 x 144
- Features: Cul-De-Sac
Details
- Parcel number: 999999
- Other equipment: Back Flow Device
Construction
Type & style
- Home type: SingleFamily
- Architectural style: Traditional
- Property subtype: Villa
Materials
- Stucco & Frame
- Roof: Composition
Condition
- Under Construction
- New construction: Yes
- Year built: 2024
Details
- Builder model: Harry S Truman
- Builder name: Patriot Homes
Utilities & green energy
- Sewer: Public Sewer
- Water: Public
Community & HOA
Community
- Security: Smoke Detector(s)
- Subdivision: Cadence Villas
HOA
- Has HOA: Yes
- Amenities included: Play Area, Pool, Trail(s)
- Services included: Maintenance Grounds, Snow Removal
- HOA fee: $175 monthly
- HOA name: Cadence Villas
Location
- Region: Kansas City
Financial & listing details
- Tax assessed value: $569,525
- Annual tax amount: $8,500
- Date on market: 10/12/2023
- Listing terms: Cash,Conventional,FHA,VA Loan
- Ownership: Private
- Road surface type: Paved
Price history
| Date | Event | Price |
|---|---|---|
| 4/17/2024 | Sold | -- |
Source:  Heartland MLS as distributed by MLS GRID #2458613 Report a problem Heartland MLS as distributed by MLS GRID #2458613 Report a problem | ||
| 3/15/2024 | Pending sale | $599,750+0.1%$227/sqft |
Source: Heartland MLS as distributed by MLS GRID #2458613 Report a problem | ||
| 10/12/2023 | Listed for sale | $599,000$227/sqft |
Source: Heartland MLS as distributed by MLS GRID #2458613 Report a problem | ||
Public tax history
| Year | Property taxes | Tax assessment |
|---|---|---|
| 2025 | $8,100 +42% | $108,210 |
| 2024 | $5,703 +667.1% | $108,210 +995.2% |
| 2023 | $743 +63988.8% | $9,880 +65766.7% |
| 2022 | $1 | $15 |
Find assessor info on the county website
Neighborhood: Kansas City International
Nearby homes
- $--3 bd3 ba2.2k sqft1733 NW 107th Ter, Kansas City, MO 64155Sold

- $--4 bd4 ba2.6k sqft1720 NW 107th Ter, Kansas City, MO 64155Sold

- $521,1003 bd2 ba2.2k sqft1725 NW 107th Ter, Kansas City, MO 64155Off Market
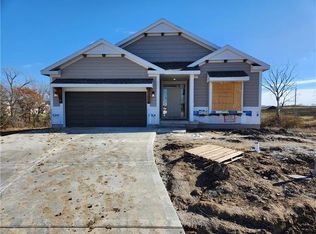
- $517,8004 bd2 ba2.1k sqft1741 NW 107th Ter, Kansas City, MO 64155Off Market

- $458,0003 bd2 ba1.5k sqft1737 NW 107th Ter, Kansas City, MO 64155Off Market
- $593,2002 bd4 ba1.6k sqft1720 NW 107th Ter, Kansas City, MO 64155Off Market
- $519,0004 bd2 ba2.1k sqft1732 NW 107th Ter, Kansas City, MO 64155Off Market
- $--3 bd3 ba2.5k sqft1738 NW 107th Ter, Kansas City, MO 64155Sold
Nearby schools
GreatSchools rating
- 4/10Pathfinder Elementary SchoolGrades: PK-5Distance: 2.5 mi
- 6/10Platte Purchase Middle SchoolGrades: 6-8Distance: 1.7 mi
- 6/10Platte County High SchoolGrades: 9-12Distance: 10.4 mi
Schools provided by the listing agent
- Elementary: Pathfinder
- Middle: Barry Middle
- High: Park Hill
Source: Heartland MLS as distributed by MLS GRID. This data may not be complete. We recommend contacting the local school district to confirm school assignments for this home.
Get a cash offer in 3 minutes
Find out how much your home could sell for in as little as 3 minutes with a no-obligation cash offer.
Estimated market value
$598,500
Get a cash offer in 3 minutes
Find out how much your home could sell for in as little as 3 minutes with a no-obligation cash offer.
Estimated market value
$598,500
- Missouri
- Platte County
- Kansas City
- 64155
- Kansas City International
- 1729 NW 107th Ter
Nearby cities
Nearby neighborhoods
Nearby zip codes
Other Kansas City Topics
