Skip main navigation
Closed
  • $475,000

    1720 Oak Ave #202, Evanston, IL 60202

    2beds
    1,155sqft
    Condominium, Single Family Residence
    Built in 2006
    -- sqft lot
    $500,900 Zestimate®
    $411/sqft
    $3,133 Estimated rent

    Home value

    $500,900

    $451,000 - $561,000

    $3,133/mo

    Zestimate® history
    Loading
    Loading...

    Owner options

    List your home for rent

    $3,133/mo

    Rent Zestimate®

    Find your next renter with Zillow Rental Manager. Plus, with online applications, you can quickly screen prospective tenants – for free.

    Learn more

    $3,133/mo

    Rent Zestimate®

    Refinance and save

    $4,147/mo

    Est. payment

    Refinancing to a lower rate could help reduce your monthly payments and save thousands over the life of the loan.

    See today's rates

    $4,147/mo

    Est. payment

    Explore your selling options

    Work with a Zillow partner agent

    Leverage their expertise and Zillow's premium Showcase listings to get your home seen by more buyers.

    Get started

    List with your own agent

    Get your home in front of millions of buyers by listing it on Zillow.

    Learn how to do it

    Sell it yourself

    Take full control of how buyers see your home on Zillow by listing For Sale by Owner (FSBO).

    List your home

    What's special

    Floor to ceiling windowsCounter depth refrigeratorHuge walk in pantryFull size storage lockerNew cafe line appliancesSplit bedroom floor planLaundry room
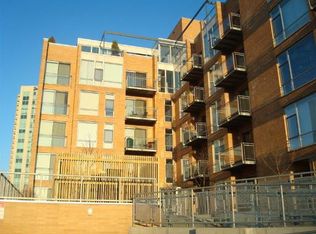
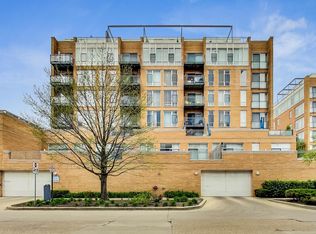
    Rare opportunity for a downtown Evanston condo with massive outdoor living space!! 500 sq ft terrace to enjoy time outdoors much of the year! This 2 Bedroom, 2 Bath condo is move-in ready with designer finishes. Floor to ceiling windows bring in tons of light and access to the 500 SF Terrace. 10' ceilings enhance the space. Wonderful split bedroom floor plan offers versatility and space to spread out. Unbelievable storage with two walk in closets, huge walk in pantry, laundry room, plus full size storage locker just steps from the unit on the same floor. Upgrades include custom floor to ceiling drapery, plantation shutters, new walk in shower in 2nd bath, new quartz countertops, new Cafe line appliances with brushed bronze handles and counter depth refrigerator. Heated garage parking included. Elevator building with quiet location with only 3 units on 2nd floor plus easy access to exercise room. Walkable to everything downtown Evanston has to offer with less than a 5 minute walk to Metra & CTA trains, Northwestern University, beaches and more. Rarely available terrace level condo at the Sienna - move right in! Available furnished, if desired.

    Zillow last checked:

    Listing updated:

    Listed by:

    Julie Fleetwood (847)902-2539,

    Jameson Sotheby's International Realty,

    Julia Seitchik,

    Jameson Sotheby's International Realty

    Bought with:

    Candace Kuzmarski

    Coldwell Banker Realty

    Source: MRED as distributed by MLS GRID,MLS#: 12349383MLS Logo

    Facts & features

    Interior

    Bedrooms & bathrooms
    • Bedrooms: 2
    • Bathrooms: 2
    • Full bathrooms: 2
    Rooms
    • Room types: Pantry, Terrace
    Primary bedroom
    • Features: Flooring (Hardwood), Bathroom (Full)
    • Level: Main
    • Area: 132 Square Feet
    • Dimensions: 12X11
    Bedroom 2
    • Features: Flooring (Hardwood)
    • Level: Main
    • Area: 130 Square Feet
    • Dimensions: 13X10
    Dining room
    • Features: Flooring (Hardwood)
    • Level: Main
    • Area: 117 Square Feet
    • Dimensions: 13X9
    Kitchen
    • Features: Kitchen (Eating Area-Breakfast Bar), Flooring (Hardwood)
    • Level: Main
    • Area: 81 Square Feet
    • Dimensions: 9X9
    Laundry
    • Level: Main
    • Area: 18 Square Feet
    • Dimensions: 6X3
    Living room
    • Features: Flooring (Hardwood)
    • Level: Main
    • Area: 187 Square Feet
    • Dimensions: 17X11
    Pantry
    • Level: Main
    • Area: 45 Square Feet
    • Dimensions: 9X5
    Other
    • Level: Main
    • Area: 496 Square Feet
    • Dimensions: 31X16
    Heating
    • Natural Gas, Forced Air
    Cooling
    • Central Air
    Appliances
    • Included: Microwave, Dishwasher, Refrigerator, Washer, Dryer, Disposal
    • Laundry: Washer Hookup, In Unit, Laundry Closet
    Features
    • Storage, Walk-In Closet(s), High Ceilings
    • Flooring: Hardwood
    • Windows: Screens
    • Basement: None
    Interior area
    • Total structure area: 0
    • Total interior livable area: 1,155 sqft

    Property

    Parking
    • Total spaces: 1
    • Parking features: Brick Driveway, Garage Door Opener, Heated Garage, On Site, Garage Owned, Attached, Garage
    • Attached garage spaces: 1
    • Has uncovered spaces: Yes
    Accessibility
    • Accessibility features: No Disability Access
    Features
    • Patio & porch: Patio
    Lot
    • Features: Common Grounds
    Details
    • Parcel number: 11181220351002
    • Special conditions: None
    • Other equipment: TV-Cable, Intercom, Ceiling Fan(s)

    Construction

    Type & style
    • Home type: Condo
    • Property subtype: Condominium, Single Family Residence
    Materials
    • Brick, Glass
    • Foundation: Concrete Perimeter
    • Roof: Rubber
    Condition
    • New construction: No
    • Year built: 2006
    Details
    • Builder model: 2 BR 2 BA

    Utilities & green energy

    • Electric: Circuit Breakers
    • Sewer: Public Sewer
    • Water: Lake Michigan

    Community & HOA

    Community
    • Security: Security System, Fire Sprinkler System, Carbon Monoxide Detector(s)
    • Subdivision: Sienna
    HOA
    • Has HOA: Yes
    • Amenities included: Elevator(s), Exercise Room, Storage, Security Door Lock(s)
    • Services included: Heat, Water, Gas, Parking, Insurance, Exercise Facilities, Exterior Maintenance, Lawn Care, Scavenger, Snow Removal
    • HOA fee: $774 monthly
    Location
    • Region: Evanston

    Financial & listing details

    • Price per square foot: $411/sqft
    • Tax assessed value: $282,060
    • Annual tax amount: $7,510
    • Date on market: 5/15/2025
    • Listing terms: Conventional
    • Ownership: Condo

    Price history

    DateEventPrice
    7/18/2025Sold$475,000$411/sqft
    Source: MRED as distributed by MLS GRID #12349383 Report a problem
    7/16/2025Pending sale$475,000$411/sqft
    Source: MRED as distributed by MLS GRID #12349383 Report a problem
    5/15/2025Listed for sale$475,000+25%$411/sqft
    Source: MRED as distributed by MLS GRID #12349383 Report a problem
    7/27/2021Sold$380,000-2.3%$329/sqft
    Source: MRED as distributed by MLS GRID #11121238 Report a problem
    7/20/2021Pending sale$389,000$337/sqft
    Source: MRED as distributed by MLS GRID #11121238 Report a problem
    6/27/2021Contingent$389,000$337/sqft
    Source: MRED as distributed by MLS GRID #11121238 Report a problem
    6/12/2021Listed for sale$389,000+25.5%$337/sqft
    Source: MRED as distributed by MLS GRID #11121238 Report a problem
    7/24/2009Sold$310,000$268/sqft
    Source: Public Record Report a problem

    Public tax history

    YearProperty taxesTax assessment
    2024-- $28,206
    2023$6,828 +4.2%$28,206
    2022$6,552 +15%$28,206 +13.7%
    2021$5,699 +0.3%$24,807
    2020$5,683 +0.9%$24,807 -9.7%
    2019$5,634 -3.8%$27,477 +10.7%
    2018$5,858 +2.4%$24,818
    2017$5,721 +1.3%$24,818
    2016$5,649 +18.6%$24,818 +21.7%
    2015$4,764 +0.6%$20,391
    2014$4,733 +2.7%$20,391
    2013$4,609 -1.2%$20,391 -8.3%
    2012$4,665 +2.3%$22,236
    2011$4,559 $22,236
    Find assessor info on the county website

    Neighborhood: Downtown

    Nearby schools

    GreatSchools rating
    Schools provided by the listing agent
    • Elementary: Dewey Elementary School
    • Middle: Nichols Middle School
    • High: Evanston Twp High School
    • District: 65

    Source: MRED as distributed by MLS GRID. This data may not be complete. We recommend contacting the local school district to confirm school assignments for this home.

    Get a cash offer in 3 minutes
    Find out how much your home could sell for in as little as 3 minutes with a no-obligation cash offer.
    Estimated market value
    $500,900
    Get a cash offer in 3 minutes
    Find out how much your home could sell for in as little as 3 minutes with a no-obligation cash offer.
    Estimated market value
    $500,900