Welcome to your private slice of paradise in Steinhatchee, Fl where modern luxury and country freedom meets laid-back coastal living. Tucked away on 10 acres of high and dry land, this furnished custom-built 4 bedroom, 2.5 bath home offers the perfect blend of privacy, space, and lifestyle. Whether you want room for animals, a hobby farm, toys, or simply wide-open land to enjoy. Step inside to an open-concept layout filled with natural light, vaulted ceilings, and custom finishes throughout. The living room features a floor-to-ceiling gas stone fireplace, custom built-ins, vaulted ceiling with a custom wood beam and large windows overlooking the property. The kitchen is a showstopper with white cabinetry, stainless steel appliances, a six-burner double oven gas range, deep teal subway tile backsplash, and a stunning magnolia live-edge island perfect for gatherings. A spacious dining area, rustic accents, and thoughtful design touches make this home feel warm, inviting, and truly one of a kind. The split floor plan offers a private primary suite and three additional bedrooms, giving you all the space you need for family, friends or guest. The primary bedroom exudes calm with soft tones, 10' high ceilings and warm finishes. A custom rustic pecky cypress barn door leads to a spa inspired ensuite featuring an oversized double sink vanity with expansive cabinetry, walk in shower and direct access to the custom organized walk-in closet with ample storage. Off the kitchen you'll find the walk-in pantry where it is designed for both beauty and practicality. Featuring custom dark wood shelving, ample storage for appliances, dry goods and bulk items. Home office includes warp around workspace for ample space for organization with space to work from home, craft, or manage household task in privacy. Over size laundry/mudroom features cabinetry, gas tankless water heater and exterior door for practical entry from carport. If you love entertaining, this property was built for you. The backyard is a full resort-style oasis featuring a covered outdoor kitchen with rustic finishes and concrete countertops and island for entertaining. Walk in beach entry wading pool surrounded by lush foliage and rock making it low maintenance landscaping. Whether it's scallop-season gatherings, cookouts, or peaceful evenings under the stars, this outdoor area feels like a getaway right at home. Other outdoor features included 10x16 storage shed, separate irrigation well and oversized 36x30 multi-bay metal building with separate 200amp electric service which features an enclosed workshop with a full bathroom ideal for potential income, storage, boats, ATV's, RV's or equipment. Long private driveway for privacy with plenty of parking with a beautiful mix of cleared yard, natural woods and shared pond. Just a short ride to Steinhatchee River, marinas, and Gulf access. This property offers the freedom and privacy you've been craving without sacrificing the convenience of being near town. Whether you're dreaming of a mini-farm or a peaceful retreat, this 4 bedroom, 2.5 bath homestead is ready for its next chapter. Owner Agent.
Active
$1,299,500
1720 Sugar Hill Ln, Steinhatchee, FL 32359
4beds
2,677sqft
:
Get pre-qualified$8,663/mo
Single Family Residence
Built in 2020
10 Acres Lot
$-- Zestimate®
$485/sqft
$-- HOA
What's special
Custom built-insRustic accentsFloor-to-ceiling gas stone fireplaceSpa inspired ensuiteCustom dark wood shelvingSeparate irrigation wellVaulted ceilings
- 49 days |
- 393 |
- 18 |
Zillow last checked:
Listing updated:
Listed by:
Lisa Dodd 352-356-3577,
MAXREV 904-460-2789
Source: Dixie-Gilchrist Levy Counties BOR,MLS#: 799361
Facts & features
Interior
Bedrooms & bathrooms
- Bedrooms: 4
- Bathrooms: 3
- Full bathrooms: 2
- 1/2 bathrooms: 1
Rooms
- Room types: Kitchen, Laundry, Living Room, Office, Dining Room
Primary bedroom
- Features: 1 Master Suite
Primary bathroom
- Features: Combo Tub & Shower, Dual Sinks, Walk-in Shower, Water Closet/Private Toilet
Heating
- Electric, Fireplace(s)
Cooling
- Electric
Appliances
- Included: Dishwasher, Dryer - Electric, Microwave, Convection Oven, Double Oven, Gas Range, Range Hood, Refrigerator, Washer - Top Load
- Laundry: Laundry Closet, Laundry Room
Features
- Bookcases, Butler's Pantry, Eat-in Kitchen, Fireplace, Open Floorplan, Pantry, Quartz Counter, Split Floor Plan, Walk-In Closet(s), Beamed Ceilings
- Flooring: Luxury Vinyl Planking, No Carpet, Tile
- Windows: Double Hung Windows, Double Pane Windows, Blinds
- Has fireplace: Yes
- Fireplace features: Gas
- Furnished: Yes
Interior area
- Total structure area: 2,677
- Total interior livable area: 2,677 sqft
Property
Parking
- Total spaces: 2
- Parking features: Carport, Open, Limerock
- Carport spaces: 2
- Has uncovered spaces: Yes
Accessibility
- Accessibility features: Accessible Doors
Features
- Patio & porch: Porch
- Exterior features: Lighting, Pond, Outdoor Kitchen
- Pool features: Concrete Pool, In Ground
- On waterfront: Yes
- Waterfront features: None, Pond
- Frontage length: Waterfront Footage: 168
Lot
- Size: 10 Acres
- Features: Rectangular Lot, Landscaped, Horses Allowed
- Topography: Level
- Residential vegetation: Grassed
Details
- Additional structures: Shed(s), Utility Building, Workshop
- Parcel number: 10247300
- Horses can be raised: Yes
Construction
Type & style
- Home type: SingleFamily
- Architectural style: Ranch
- Property subtype: Single Family Residence
Materials
- Cement Siding, Frame
- Foundation: Slab
- Roof: Metal
Condition
- Year built: 2020
Utilities & green energy
- Sewer: Septic Tank
- Water: Metered, Well
Community & HOA
Community
- Security: Carbon Monoxide Detector(s), Smoke Detector(s)
- Subdivision: Quail Run
Location
- Region: Steinhatchee
Financial & listing details
- Price per square foot: $485/sqft
- Annual tax amount: $4,090
- Date on market: 6/9/2026
- Listing terms: Cash,Conventional,Exchange Considered,Owner May Carry
- Road surface type: Paved
Estimated market value
Not available
Estimated sales range
Not available
Not available
Price history
| Date | Event | Price |
|---|---|---|
| 6/9/2026 | Listed for sale | $1,299,500-6.8%$485/sqft |
Source:  Dixie-Gilchrist Levy Counties BOR #799361 Report a problem Dixie-Gilchrist Levy Counties BOR #799361 Report a problem | ||
| 5/21/2026 | Listing removed | $1,395,000$521/sqft |
Source: Dixie-Gilchrist Levy Counties BOR #796100 Report a problem | ||
| 11/21/2025 | Listed for sale | $1,395,000$521/sqft |
Source: Dixie-Gilchrist Levy Counties BOR #796100 Report a problem | ||
Public tax history
Tax history is unavailable.
Monthly payment
Est. payment
Payment breakdown
Explore the cost of this home by adjusting the details. Changes won't be saved.Climate risks
Neighborhood: 32359
Nearby schools
GreatSchools rating
- 10/10Steinhatchee SchoolGrades: PK-5Distance: 1.2 mi
- NATaylor Virtual FranchiseGrades: K-12Distance: 32.4 mi
- 3/10Taylor County Elementary SchoolGrades: 3-5Distance: 32.1 mi
Schools provided by the listing agent
- District: Taylor
Source: Dixie-Gilchrist Levy Counties BOR. This data may not be complete. We recommend contacting the local school district to confirm school assignments for this home.
- $85,0000.46 Acres0 White Oak Dr NE, Steinhatchee, FL 32359Pending

- $327,500-- bd2 ba1.5k sqft1205 Sweetgum Ln NE, Steinhatchee, FL 32359Off Market
- $513,300-- bd2 ba2.8k sqft1709 Sugar Hill Ln NE, Steinhatchee, FL 32359Off Market
- $350,0002 bd1 ba2.4k sqft1031 White Oak Dr NE, Steinhatchee, FL 32359Sold

- $70,0000.46 Acres1057 White Oak Dr NE, Steinhatchee, FL 32359Sold
- $290,900-- bd2 ba1.4k sqft1063 White Oak Dr NE, Steinhatchee, FL 32359Off Market
- $299,0004 bd2 ba1.9k sqft1305 Sugarhill Ln, Steinhatchee, FL 32359Off Market
- $319,1004 bd2 ba2.2k sqft1207 Sweetgum Cir, Steinhatchee, FL 32359Off Market
A local agent can set up tours, give advice and negotiate with sellers.
Similar homes
- $1,300,0004 bd4 ba3k sqft6136 SW 358th Hwy, Steinhatchee, FL 32359For Sale
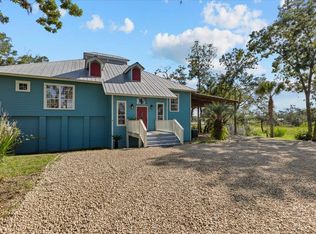 MLS ID #397574, Lindsay Calhoun, The American Dream. TBR
 - $1,250,0003 bd3 ba1.9k sqft218 13th St SE, Steinhatchee, FL 32359For Sale
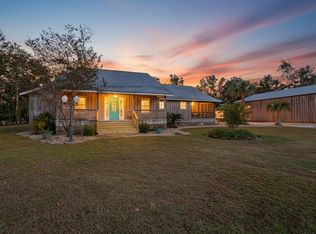 MLS ID #394123, Shannon D Wirick, Focus Real Estate Group, Inc. TBR
 - $1,690,0003 bd2 ba2.5k sqft2011 SW HWY 361, Steinhatchee, FL 32359For Sale
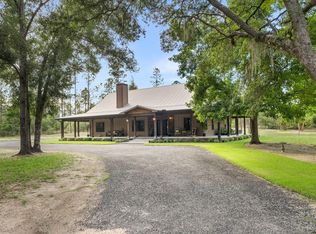
 MLS ID #799623, Jamie Martin, Herring Realty Group. Dixie-Gilchrist Levy Counties BOR
 - $699,0006 bd4 ba3.2k sqft210 725th St, Steinhatchee, FL 32359For Sale
 MLS ID #799465, Kimberly Campbell, Hatcher Realty Services, Inc. Steinhatchee. Dixie-Gilchrist Levy Counties BOR
 - $750,0004 bd4 ba2.5k sqft1415 NE 1st Ave, Steinhatchee, FL 32539For SaleMLS ID #799130, Gabrielle Davis, eXp Realty LLC. Dixie-Gilchrist Levy Counties BOR
- $1,200,0002 bd2 ba1.6k sqft492 SW 911th St, Steinhatchee, FL 32359For SaleMLS ID #799214, Gabrielle Davis, eXp Realty LLC. Dixie-Gilchrist Levy Counties BOR
- $659,0006 bd4 ba2.9k sqft1334 Jr Howell Rd NE, Steinhatchee, FL 32359For SaleMLS ID #400237, James Boyington, The American Dream. TBR
- $899,0004 bd3 ba1.9k sqft207 Westwind Way, Steinhatchee, FL 32359For SaleMLS ID #799024, Ami Sams, eXp Realty LLC. Dixie-Gilchrist Levy Counties BOR
- $655,0005 bd3 ba1.9k sqft603 Riverside Dr SE, Steinhatchee, FL 32359For SaleMLS ID #398109, Valena R Driggers, The American Dream. TBR
- $725,0003 bd3 ba1.7k sqft1410 SE MAGNOLIA DRIVE, STEINHATCHEE, FL 32359For Sale
 MLS ID #GC534056, Brad Smith, UNITED COUNTRY SMITH & ASSOCIATES - NEWBERRY. Stellar MLS
 - $725,0003 bd3 ba1.7k sqft1410 SE Magnolia Dr, Steinhatchee, FL 32359For SaleMLS ID #795369, Brad Smith, United Country Smith & Associates Trenton. Dixie-Gilchrist Levy Counties BOR
- $679,0002 bd2 ba1.8k sqft1407 SE Magnolia Dr, Steinhatchee, FL 32359For SaleMLS ID #796314, Dewey Hatcher, Hatcher Realty Services, Inc. Steinhatchee. Dixie-Gilchrist Levy Counties BOR
- $650,0003 bd2 ba1.6k sqft340 SW 470th Ave, Steinhatchee, FL 32359For SaleMLS ID #794686, Dewey Hatcher, Hatcher Realty Services, Inc. Steinhatchee. Dixie-Gilchrist Levy Counties BOR
- $1,350,0005 bd2 ba2.6k sqft20817 Marina Rd, Perry, FL 32348For SaleMLS ID #399484, Hope H Webb, The American Dream. TBR
- $899,0004 bd3 ba1.9k sqft20945 Keaton Beach Dr, Perry, FL 32348For SaleMLS ID #399345, Chelsea Morgan, Focus Real Estate Group, Inc. TBR
- $799,0003 bd2 ba1.3k sqft18 4TH STREET, HORSESHOE BEACH, FL 32648For SaleMLS ID #GC537503, Jane Clemons, MAIN & FIELD REAL ESTATE, LLC. Stellar MLS
- $895,0002 bd2 ba2.6k sqft258 W 7th Ave, Horseshoe Beach, FL 32648For SaleMLS ID #799272, James Butler, Compass Realty. Dixie-Gilchrist Levy Counties BOR
