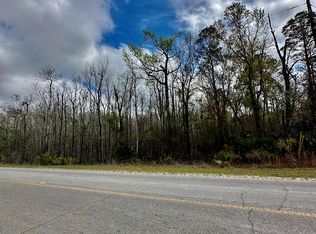
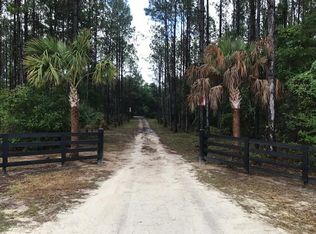
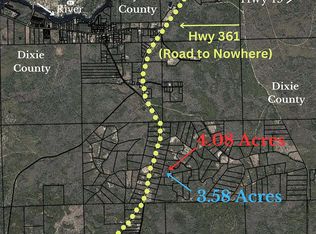
Welcome to a one-of-a-kind custom estate where timeless craftsmanship, rustic elegance, and modern luxury come together on over 26 breathtaking acres in Steinhatchee, Florida. Inspired by the charm of a Florida Cracker home and the grandeur of a Tennessee mountain lodge, this extraordinary 5,000-square-foot home is total under roof, including 2,500 square feet of heated and cooled living space and an incredible 2,500-square-foot wraparound porch. The home offers 3 bedrooms, 2 bathrooms, and exceptional quality throughout. The home will be sold fully furnished with the beautiful furniture, making this a truly turnkey estate. Surrounded by peaceful, park-like scenery, this is more than a home—it's a place where generations can gather, traditions can be passed down, and lifelong memories are made. A picturesque 1,500 feet of paved road frontage, accented by a black four-board fence, professionally irrigated and uplighted landscaping, and a 14-foot automatic entrance gate creates an unforgettable first impression. The exterior features a classic 5V barn-style metal roof, board-and-batten siding, stone veneer accents, seamless black gutters, and a spectacular wraparound porch supported by 28 custom 9-foot wood columns with grand stadium-style entry steps. Inside, handcrafted details set this home apart. Hand-stained Jacobean pine cabinetry, custom accent walls milled from 100-year-old Steinhatchee pine, polished concrete floors with the look of rich leather, soaring ceilings, dramatic 22-foot book-matched pine beams, and a stunning stone gas fireplace with blue slate hearth and a rare mantel handcrafted from a 750-year-old Louisiana cypress tree create warmth and sophistication. The chef's kitchen features commercial-grade appliances, an 8-burner gas range, custom four-stage copper vent hood, striking copper and stone backsplash, and French doors opening to the porch. Hand-stamped copper sinks, a 72-inch copper clawfoot tub in the guest bath, and a luxurious owner's suite with a spa-inspired walk-in tile shower and dual rainfall showerheads complete the interior. An exterior door from the owner's suite provides private porch access. Premium features include Andersen windows, Therma-Tru fiberglass exterior doors, custom pine interior doors, specialty dimmable lighting, whole-home surround sound, custom closets, approximately 600 square feet of attic storage, gas on-demand water heater, and PEX plumbing manifold system. A matching 400-square-foot custom pump and pool house houses the water filtration system and 32KW Generac whole-property generator. Two private wells, a buried 250-gallon propane tank, and thoughtfully designed infrastructure provide efficiency and peace of mind. Outdoor living is exceptional, with a beautiful pool surrounded by an incredible custom wood deck, creating the perfect setting for entertaining, relaxing, and enjoying the peaceful surroundings. Nature lovers will love the abundant wildlife, including deer, wild turkey, great horned owls, red-tailed hawks, peregrine falcons, hummingbirds, cardinals, blue jays, doves, and several species of woodpeckers. Relax on the porch as deer graze nearby and enjoy the tranquility of this unforgettable property. The rear 10 acres are ideal for horses, boat and equipment storage, or endless recreational opportunities. This remarkable estate offers unmatched privacy and exceptional craftsmanship. Schedule your private showing in one of North Florida's most beautiful settings!
Active
Price cut: $195K (9/10)
$1,495,000
2011 SW HWY 361, Steinhatchee, FL 32359
3beds
2,500sqft
Single Family Residence
Built in 2022
26.72 Acres Lot
$-- Zestimate®
$598/sqft
$-- HOA
What's special
Beautiful poolFully furnishedAbundant wildlifeSpectacular wraparound porchGrand stadium-style entry stepsBlack four-board fenceWhole-home surround sound
- 73 days
- 393
- 22
Zillow last checked:
Listing updated:
Listed by:
Jamie Martin 352-213-9238,
Herring Realty Group 352-356-1099,
Dale Herring 352-356-1099,
Herring Realty Group
Source: Dixie-Gilchrist Levy Counties BOR,MLS#: 799623
Facts & features
Interior
Bedrooms & bathrooms
- Bedrooms: 3
- Bathrooms: 2
- Full bathrooms: 2
Rooms
- Room types: Kitchen, Laundry, Living Room, Dining Room
Primary bedroom
- Features: 1 Master Suite, Walk-In Closet(s)
- Level: Main
Primary bathroom
- Features: Built in Shower Bench, Combo Tub & Shower, Multiple Shower Heads, Shower Only, Walk-in Shower
Heating
- Electric, Fireplace(s)
Cooling
- Electric
Appliances
- Included: Gas Cooktop, Dishwasher, Microwave, Double Oven, Range Hood, Refrigerator
- Laundry: Laundry Room, W/D Hookups
Features
- Breakfast Bar, Ceiling Fan(s), Eat-in Kitchen, Granite Counters, Open Floorplan, Walk-In Closet(s), Wood Cabinets, High Ceilings
- Flooring: Concrete
- Windows: Double Pane Windows, Blinds
- Has fireplace: Yes
- Fireplace features: Gas, Stone, Wood Burning
Interior area
- Total structure area: 2,500
- Total interior livable area: 2,500 sqft
Video & virtual tour
Property
Parking
- Parking features: Boat, Circular Driveway, Open, Gravel, Limerock
- Has uncovered spaces: Yes
Features
- Patio & porch: Porch, Open Deck
- Exterior features: Lighting
- Pool features: Above Ground
Lot
- Size: 26.72 Acres
- Features: Irregular Lot, Rectangular Lot, Landscaped, Wooded
- Topography: Planted Pine,Topo Mix
- Residential vegetation: Heavily Wooded, Brush
Details
- Additional structures: Pump House
- Parcel number: 061010042800000270
Construction
Type & style
- Home type: SingleFamily
- Architectural style: Cracker,Traditional
- Property subtype: Single Family Residence
Materials
- Board & Batten Siding, Frame
- Foundation: Slab
- Roof: Metal
Condition
- Year built: 2022
Utilities & green energy
- Sewer: Septic Tank
- Water: 2 Inch, 4 Inch
Community & HOA
Community
- Subdivision: Gulf Forest
Location
- Region: Steinhatchee
Financial & listing details
- Price per square foot: $598/sqft
- Tax assessed value: $275,993
- Annual tax amount: $3,768
- Date on market: 7/25/2026
- Listing terms: Cash,Conventional,VA Loan
- Road surface type: Paved
Estimated market value
Not available
Estimated sales range
Not available
Not available
Price history
| Date | Event | Price |
|---|---|---|
| 9/10/2026 | Price change | $1,495,000-11.5%$598/sqft |
Source:  Dixie-Gilchrist Levy Counties BOR #799623 Report a problem Dixie-Gilchrist Levy Counties BOR #799623 Report a problem | ||
| 7/25/2026 | Listed for sale | $1,690,000-13.3%$676/sqft |
Source: Dixie-Gilchrist Levy Counties BOR #799623 Report a problem | ||
| 6/16/2026 | Listing removed | $1,950,000$780/sqft |
Source:  realMLS #2122179 Report a problem realMLS #2122179 Report a problem | ||
| 12/19/2025 | Listed for sale | $1,950,000-22%$780/sqft |
Source: realMLS #2122179 Report a problem | ||
| 6/4/2025 | Listing removed | -- |
Source: Owner Report a problem | ||
| 2/26/2025 | Listed for sale | $2,500,000+4066.7%$1,000/sqft |
Source: Owner Report a problem | ||
| 9/17/2019 | Sold | $60,000+140%$24/sqft |
Source: Public Record Report a problem | ||
| 5/1/2018 | Sold | $25,000-84.4%$10/sqft |
Source: Public Record Report a problem | ||
| 6/2/2006 | Sold | $159,900$64/sqft |
Source: Public Record Report a problem | ||
Public tax history
| Year | Property taxes | Tax assessment |
|---|---|---|
| 2025 | $4,079 +4.1% | $238,018 +2.9% |
| 2024 | $3,919 -19.5% | $231,374 -2.9% |
| 2023 | $4,870 +803.1% | $238,400 +745.4% |
| 2022 | $539 +13% | $28,200 +22.1% |
| 2021 | $477 | $23,100 |
| 2020 | -- | $23,100 |
| 2019 | $467 +2.6% | $23,100 |
| 2018 | $455 -1.2% | $23,100 |
| 2017 | $460 -6.4% | $23,100 |
| 2016 | $492 | $23,100 |
| 2015 | $492 | $23,100 |
| 2014 | $492 | $23,100 |
| 2013 | -- | $23,100 |
| 2012 | -- | $23,100 -82% |
| 2011 | -- | $128,400 |
| 2010 | -- | $128,400 |
| 2009 | -- | $128,400 -5% |
| 2008 | -- | $135,200 +60.7% |
| 2007 | -- | $84,150 |
| 2006 | -- | $84,150 +243.5% |
| 2005 | -- | $24,500 +80.1% |
| 2004 | -- | $13,600 +161.5% |
| 2003 | -- | $5,200 |
Find assessor info on the county website
Monthly payment
Est. payment
Payment breakdown
Explore the cost of this home by adjusting the details. Changes won't be saved.Climate risks
Neighborhood: 32359
Nearby schools
Schools provided by the listing agent
- District: Dixie
Source: Dixie-Gilchrist Levy Counties BOR. This data may not be complete. We recommend contacting the local school district to confirm school assignments for this home.
Similar homes
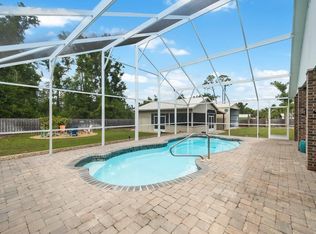
- $750,0004 bd4 ba2.5k sqft1415 NE 1st Ave, Steinhatchee, FL 32539For Sale
 MLS ID #799130, Gabrielle Davis, eXp Realty LLC. Dixie-Gilchrist Levy Counties BOR
 - $1,200,0002 bd2 ba1.6k sqft492 SW 911th St, Steinhatchee, FL 32359For Sale
 MLS ID #799214, Gabrielle Davis, eXp Realty LLC. Dixie-Gilchrist Levy Counties BOR
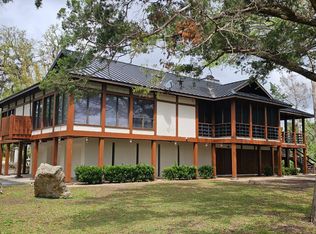
 - $1,950,0004 bd3 ba2.9k sqft1606 3rd Ave SE, Steinhatchee, FL 32359For Sale
 MLS ID #127110, Debi Bennefield, ROCKFORD REALTY GROUP INC. NFMLS
 - $1,900,0006 bd5 ba2.3k sqft618 SE Riverside Dr, Steinhatchee, FL 32359For Sale
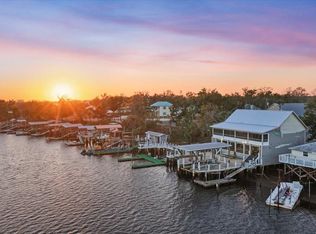 MLS ID #799086, Candis Langford, MAXREV. Dixie-Gilchrist Levy Counties BOR
 - $899,0004 bd3 ba1.9k sqft207 Westwind Way, Steinhatchee, FL 32359For SaleMLS ID #799024, Ami Sams, eXp Realty LLC. Dixie-Gilchrist Levy Counties BOR
- $750,0003 bd2 ba1.3k sqft18 4TH STREET, HORSESHOE BEACH, FL 32648For Sale
 MLS ID #GC537503, Jane Clemons, MAIN & FIELD REAL ESTATE, LLC. Stellar MLS
 - $849,9002 bd2 ba2.6k sqft258 W 7th Ave, Horseshoe Beach, FL 32648For SaleMLS ID #799272, James Butler, Compass Realty. Dixie-Gilchrist Levy Counties BOR
