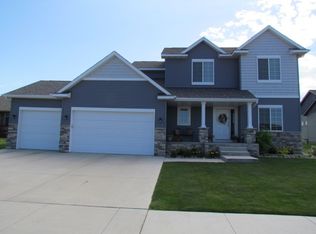
Minot Country Club views! This custom home sits on a 0.734 acre lot just off the Minot Country Club. This beautiful home was built in 2017 and is full of upgrades. The garage itself is a man cave dream with 1760 sf of finished space, a workbench, storage closet, 10' high and 10' wide doors and 3 floor drains for each stall, not to mention the warm concrete from the floor heat! Entering the home you will see the upgrades right away with the HEATED tile flooring which runs through the kitchen and dining room. Mill work is all upgraded to knotty Alder, and Cambria stone tops in the kitchen. The main floor has 9' high ceilings throughout and extra height with the vaulted ceiling through the living room, dining room and kitchen. The master bedroom has enough space for a king sized bed and plenty of dressers. The master bath is finished with extra counter space, a walk in closet and a fully tiled shower. Main floor also features a second bedroom, full bathroom, laundry room and office space. Off the garage entryway you can head up stairs to a room above the garage. This space is perfect for a play room or guest bedroom, closet space and a full bathroom. The walk out basement has a huge family room with a built in wet bar, a full bathroom, 2 bedrooms, an office and the utility room. The exterior of the home is the perfect place to entertain with a large wrap around deck that has access from the sliding patio door off the dining room with stairs down to the backyard. The backyard has a pad poured for a hot tub and a large sandbox under the deck for kids to enjoy!
This property is off market, which means it's not currently listed for sale or rent on Zillow. This may be different from what's available on other websites or public sources.