Stunning Modern Home with Golf Course Views Welcome to your dream home, perfectly situated above hole 10 with breathtaking golf course views from nearly every window. This modern-style residence, set on a spacious 0.67-acre lot, offers an open floor plan that seamlessly combines elegance and comfort. As you enter, you'll be greeted by large windows that flood the living area with natural light, showcasing the stunning landscape. The cozy gas fireplace in the living room creates a warm and inviting atmosphere, perfect for gatherings. The gourmet kitchen features sleek white cabinetry, stainless steel appliances—including a gas stove—and luxurious quartz countertops. Enjoy meals in the dining room while taking in the beautiful scenery, with direct access to the deck for outdoor relaxation. On the main floor, you'll find a screened-in porch with accordion-style windows, allowing you to enjoy fresh air year-round. This level also includes a convenient bedroom and bathroom. Upstairs, discover two additional bedrooms with a shared bathroom, along with the impressive primary suite. The en suite bathroom is a true retreat, boasting a tile shower, a soaker tub, and dual sinks for added convenience. The finished basement offers even more space, featuring a fifth bedroom, a stylish bathroom, a spacious family room complete with a wet bar, and a large storage room—ideal for all your needs. The property includes a heated three-stall garage with floor drains, ensuring your vehicles remain protected year-round. Step outside to find a meticulously maintained, fenced-in backyard that provides a serene escape. Don’t miss the opportunity to own this exceptional home where modern living meets unparalleled views—Contact your Realtor® to schedule your private tour today!
Sold
Price Unknown
1728 Valley Bluffs Dr SE, Minot, ND 58701
5beds
4baths
3,795sqft
Single Family Residence
Built in 2020
0.67 Acres Lot
$948,900 Zestimate®
$--/sqft
$3,547 Estimated rent
Home value
$948,900
$863,000 - $1.04M
$3,547/mo
Zestimate® history
Owner options
List your home for rent
$3,547/mo
Rent Zestimate®
Find your next renter with Zillow Rental Manager. Plus, with online applications, you can quickly screen prospective tenants – for free.
$3,547/mo
Rent Zestimate®
Refinance and save
Refinancing to a lower rate could help reduce your monthly payments and save thousands over the life of the loan.
Explore your selling options
Work with a Zillow partner agent
Leverage their expertise and Zillow's premium Showcase listings to get your home seen by more buyers.
Get startedList with your own agent
Get your home in front of millions of buyers by listing it on Zillow.
Learn how to do itSell it yourself
Take full control of how buyers see your home on Zillow by listing For Sale by Owner (FSBO).
List your homeWhat's special
Cozy gas fireplaceSleek white cabinetryGourmet kitchenDual sinksLuxurious quartz countertopsSoaker tubFinished basement
Zillow last checked:
Listing updated:
Listed by:
Anastasia Meyer 701-340-2118,
Preferred Partners Real Estate
Source: Minot MLS,MLS#: 241729
Facts & features
Interior
Bedrooms & bathrooms
- Bedrooms: 5
- Bathrooms: 4
- Main level bathrooms: 1
- Main level bedrooms: 1
Primary bedroom
- Description: En Suite
- Level: Upper
Bedroom 1
- Level: Main
Bedroom 2
- Level: Upper
Bedroom 3
- Level: Upper
Bedroom 4
- Level: Lower
Dining room
- Description: Golf Course Views
- Level: Main
Family room
- Level: Lower
Kitchen
- Level: Main
Living room
- Description: Gas Fireplace
- Level: Main
Heating
- Forced Air, Natural Gas
Cooling
- Central Air
Appliances
- Included: Microwave, Dishwasher, Disposal, Refrigerator, Range/Oven
- Laundry: Upper Level
Features
- Flooring: Carpet, Other
- Basement: Finished,Full
- Number of fireplaces: 1
- Fireplace features: Gas, Main
Interior area
- Total structure area: 3,795
- Total interior livable area: 3,795 sqft
- Finished area above ground: 2,730
Property
Parking
- Total spaces: 3
- Parking features: Attached, Garage: Heated, Insulated, Floor Drains, Opener, Lights, Driveway: Concrete
- Attached garage spaces: 3
- Has uncovered spaces: Yes
Features
- Levels: Two
- Stories: 2
- Patio & porch: Deck, Screen Porch
- Exterior features: Sprinkler
- Fencing: Fenced
Lot
- Size: 0.67 Acres
Details
- Parcel number: MI06E940000200
- Zoning: R1
Construction
Type & style
- Home type: SingleFamily
- Property subtype: Single Family Residence
Materials
- Foundation: Concrete Perimeter
- Roof: Asphalt
Condition
- New construction: No
- Year built: 2020
Utilities & green energy
- Sewer: City
- Water: City
Community & HOA
Community
- Security: Security System
Location
- Region: Minot
Financial & listing details
- Tax assessed value: $773,000
- Annual tax amount: $11,944
- Date on market: 9/26/2025
Price history
| Date | Event | Price |
|---|---|---|
| 5/29/2025 | Sold | -- |
Source:  Minot MLS #241729 Report a problem Minot MLS #241729 Report a problem | ||
| 4/21/2025 | Pending sale | $899,900$237/sqft |
Source: Minot MLS #241729 Report a problem | ||
| 4/10/2025 | Contingent | $899,900$237/sqft |
Source: Minot MLS #241729 Report a problem | ||
| 4/7/2025 | Price change | $899,900-10%$237/sqft |
Source: Minot MLS #241729 Report a problem | ||
| 1/27/2025 | Price change | $999,900-4.8%$263/sqft |
Source: Minot MLS #241729 Report a problem | ||
| 11/4/2024 | Price change | $1,050,000-4.5%$277/sqft |
Source: Minot MLS #241729 Report a problem | ||
| 9/30/2024 | Listed for sale | $1,100,000+39.3%$290/sqft |
Source: Minot MLS #241729 Report a problem | ||
| 9/16/2022 | Sold | -- |
Source: Minot MLS #221415 Report a problem | ||
| 8/22/2022 | Pending sale | $789,900$208/sqft |
Source: Minot MLS #221415 Report a problem | ||
| 8/12/2022 | Contingent | $789,900$208/sqft |
Source: Minot MLS #221415 Report a problem | ||
| 7/25/2022 | Listed for sale | $789,900$208/sqft |
Source: Minot MLS #221415 Report a problem | ||
Public tax history
| Year | Property taxes | Tax assessment |
|---|---|---|
| 2025 | -- | $773,000 +4.7% |
| 2024 | $10,805 -4.8% | $738,000 -0.8% |
| 2023 | $11,347 | $744,000 +8.8% |
| 2022 | -- | $684,000 +5.1% |
| 2021 | $9,989 +421.7% | $651,000 |
| 2019 | $1,915 -3.5% | -- |
| 2018 | $1,985 +4.2% | $52,500 |
| 2017 | $1,904 | $52,500 |
Find assessor info on the county website
Neighborhood: 58701
Nearby homes
- $--0.55 Acres1732 Valley Bluffs Dr SE, Minot, ND 58701Sold
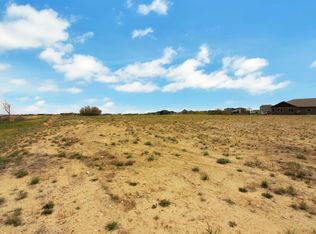
- $--0.55 Acres1732 Valley Bluffs Dr, Minot, ND 58701Sold

- $--0.67 Acres1728 Valley Bluffs Dr, Minot, ND 58701Off Market

- $--0.72 Acres1724 Valley Bluffs Dr, Minot, ND 58701Off Market

- $506,0005 bd3 ba2.4k sqft1720 Valley Bluffs Dr, Minot, ND 58701Off Market
- $687,8004 bd4 ba3.7k sqft1804 Valley Bluffs Dr, Minot, ND 58701Off Market
- $622,2004 bd3 ba3.7k sqft1808 Valley Bluffs Dr, Minot, ND 58701Off Market
- $709,4005 bd3 ba2.6k sqft1808 Valley Bluffs Dr SE, Minot, ND 58701Off Market
Nearby schools
GreatSchools rating
- 4/10Nedrose Elementary SchoolGrades: PK-5Distance: 3.9 mi
- 3/10Nedrose High SchoolGrades: 6-12Distance: 3.2 mi
Schools provided by the listing agent
- District: Nedrose
Source: Minot MLS. This data may not be complete. We recommend contacting the local school district to confirm school assignments for this home.
- North Dakota
- Ward County
- Minot
- 58701
- 1728 Valley Bluffs Dr SE
Nearby cities
Nearby neighborhoods
Nearby zip codes
Other Minot Topics
