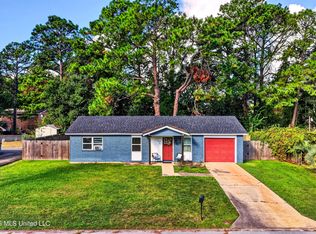
CHARM, CONVENIENCE & A GREAT GULF COAST LOCATION! Welcome to 1720 Victoria Drive, a charming 3-bedroom, 2-bath home offering 1,251 square feet in a cute, established Gautier neighborhood. Step inside to find crown molding and attractive baseboard trim that add character and a finished touch throughout the home. Laminate and ceramic tile flooring offer style and easy maintenance, while a picture window in the kitchen brings in natural light and adds to the home's inviting feel. Outside, the fenced backyard provides plenty of space to relax, entertain, garden or let pets play. A one-car garage provides convenient covered parking and additional storage. A major bonus is the FORTIFIED, state-code-compliant roof installed approximately one year ago, a valuable recent improvement that may provide added peace of mind and potential insurance savings. The property is located in desirable Flood Zone X, where flood insurance is typically not required by mortgage lenders. Located in the Pascagoula-Gautier School District and convenient to I-10, this home puts the Mississippi Gulf Coast within easy reach. Spend an evening in nearby Ocean Springs enjoying its vibrant downtown, restaurants, nightlife, boutiques and entertainment, or head to Biloxi for beaches, casinos, dining and year-round entertainment. Whether you're a first-time buyer, downsizing, relocating or searching for an investment property, 1720 Victoria Drive offers an appealing combination of charm, recent improvements, convenience and Gulf Coast living. Come take a look and imagine calling 1720 Victoria Drive home! Sold as is/where is Buyer verify all information on listing
Active
$170,000
1720 Victoria Dr, Gautier, MS 39553
3beds
1,261sqft
Residential, Single Family Residence
Built in 1973
7,840 Square Feet Lot
$165,000 Zestimate®
$135/sqft
$-- HOA
What's special
- 15 days
- 445
- 64
Likely to sell faster than
Zillow last checked:
Listing updated:
Listed by:
Christina L Brown 228-456-5344,
Golden Key Realty PLLC 228-471-5022
Source: MLS United,MLS#: 4164729
Facts & features
Interior
Bedrooms & bathrooms
- Bedrooms: 3
- Bathrooms: 2
- Full bathrooms: 2
Heating
- Central, Electric, Forced Air
Cooling
- Ceiling Fan(s), Central Air, Electric
Appliances
- Included: Dishwasher, Free-Standing Electric Oven, Refrigerator
- Laundry: In Garage
Features
- Ceiling Fan(s), Crown Molding, Smart Thermostat
- Flooring: Ceramic Tile, Laminate
- Windows: Blinds
- Has fireplace: No
Interior area
- Total structure area: 1,261
- Total interior livable area: 1,261 sqft
Video & virtual tour
Property
Parking
- Total spaces: 2
- Parking features: Attached, Garage Door Opener, Garage Faces Front, Concrete
- Attached garage spaces: 1
Features
- Levels: One
- Stories: 1
- Patio & porch: Patio
- Exterior features: Private Yard
- Fencing: Back Yard,Privacy,Wood
Lot
- Size: 7,840 Square Feet
- Dimensions: 54 x 13 x 119 x 118 x 71
Details
- Parcel number: 85080234.000
Construction
Type & style
- Home type: SingleFamily
- Property subtype: Residential, Single Family Residence
Materials
- Brick Veneer
- Foundation: Conventional
- Roof: Architectural Shingles
Condition
- New construction: No
- Year built: 1973
Utilities & green energy
- Sewer: Public Sewer
- Water: Public
- Utilities for property: Cable Available, Electricity Available, Electricity Connected, Sewer Available, Water Available, Water Connected
Community & HOA
Community
- Subdivision: Cambridge Square
HOA
- Has HOA: No
Location
- Region: Gautier
Financial & listing details
- Price per square foot: $135/sqft
- Tax assessed value: $62,234
- Annual tax amount: $1,350
- Date on market: 10/6/2026
- Electric utility on property: Yes
Estimated market value
$165,000
$157,000 - $173,000
$1,559/mo
Price history
| Date | Event | Price |
|---|---|---|
| 10/6/2026 | Listed for sale | $170,000$135/sqft |
Source: MLS United #4164729 Report a problem | ||
Public tax history
| Year | Property taxes | Tax assessment |
|---|---|---|
| 2025 | $1,350 +18.4% | $9,335 -37.7% |
| 2024 | $1,141 +3% | $14,984 |
| 2023 | $1,108 -1.9% | $14,984 |
| 2022 | $1,129 -0.9% | $14,984 -0.9% |
| 2021 | $1,139 +48.2% | $15,126 +186.4% |
| 2020 | $769 -0.9% | $5,282 |
| 2018 | $775 | $5,282 |
| 2017 | $775 +8.8% | $5,282 |
| 2016 | $713 | $5,282 -84.4% |
| 2015 | $713 +3.9% | $33,900 +377.3% |
| 2014 | $686 -27% | $7,103 |
| 2013 | $940 +1.9% | $7,103 |
| 2012 | $922 -22.7% | $7,103 -25.2% |
| 2011 | $1,193 -5.8% | $9,501 -5.8% |
| 2010 | $1,266 -0.2% | $10,085 -2.4% |
| 2009 | $1,268 +154.3% | $10,334 +69.1% |
| 2008 | $499 +14.6% | $6,112 +28.9% |
| 2007 | $435 | $4,740 |
| 2006 | $435 | $4,740 |
| 2005 | $435 -20.9% | $4,740 |
| 2004 | $550 +0.7% | $4,740 |
| 2003 | $546 +0.3% | $4,740 |
| 2002 | $544 +70.4% | $4,740 +30.2% |
| 2001 | $319 +1.2% | $3,641 |
| 2000 | $316 | $3,641 |
Find assessor info on the county website
Monthly payment
Est. payment
Payment breakdown
Explore the cost of this home by adjusting the details. Changes won't be saved.Climate risks
Neighborhood: 39553
Nearby schools
Schools provided by the listing agent
- Elementary: Gautier
- Middle: Gautier Middle School
- High: Gautier
Source: MLS United. This data may not be complete. We recommend contacting the local school district to confirm school assignments for this home.
Similar homes
- $165,0003 bd2 ba1.2k sqft2000 Tulane Dr, Gautier, MS 39553For Sale
 MLS ID #4165871, Elvin Alvarado, eAgent United. MLS United
- $150,0003 bd1 ba999 sqft2713 State St, Gautier, MS 39553For Sale
 MLS ID #4165872, Elvin Alvarado, eAgent United. MLS United
- $199,9903 bd2 ba1.4k sqft3514 Jo Beth Ter, Gautier, MS 39553For Sale
 MLS ID #4143849, Shon E Johnson, CLM Realty Co LLC. MLS United
- $164,0003 bd2 ba1.5k sqft4330 Griffin St, Moss Point, MS 39563For Sale
 MLS ID #4160841, Charlotte Distefano, Weichert Realtors Gulf Properties. MLS United
