Skip main navigation
Pending
  • Price cut: $15K (5/31)
    $144,900

    1720 W Sanderling Lane Unit 3, Fort Pierce, FL 34982

    2beds
    1,346sqft
    : 
    Loading
    Get pre-qualified
    Condominium
    Built in 1989
    -- sqft lot
    $-- Zestimate®
    $108/sqft
    $490/mo HOA

    What's special

    Move-in readyTennis courtsFresh interior paintAmenities including a poolBrand-new flooringScenic walking paths
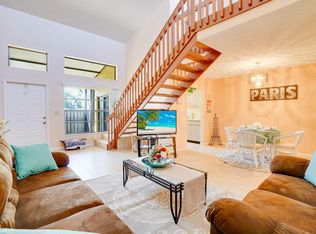
    Huge Price Reduction. Seller-Financing available. Move-in ready with a loft—rare find in Savannahs Condominiums! Welcome to 1720 W Sanderling Lane, Unit 3—a well-maintained 2-bedroom, 2-bath condo with a versatile loft, perfect for a home office, guest space, or additional living area. Featuring fresh interior paint and brand-new flooring, this home offers a clean, inviting feel with plenty of potential to make it your own. The open living and dining space flows comfortably for everyday living and entertaining, while the loft adds flexibility you don't often find in this community. Enjoy a peaceful, well-kept, primarily owner-occupied community with amenities including a pool, clubhouse, tennis courts, and scenic walking paths. The HOA covers cable, internet, water, trash, landscaping. Owner has never occupied; previously tenant-occupied. Priced as-is. Pre-list inspection available in documents. New interior paint and flooring throughout. HVAC 2013, tankless WH approx. 2020-2023. Roof 2022 (per condo/1716 W Sanderling). No washer/dryer; interior laundry closet with hookups. New front door lock. screen door needs repair. HOA approval required, Leasing restricted- rental waitlist in place but must own 1 year before renting. Seller Financing available to buyers. Seller will offer up to 75% financing. Application attached.
    93 days
    |
    255
    |
    10
    |

    Zillow last checked:

    Listing updated:

    Listed by:

    Tammy Fitzherbert 561-601-5571,

    Premier Brokers International

    Source: BeachesMLS,MLS#: B26014150MLS LogoOriginating MLS: BeachesMLS

      Facts & features

      Interior

      Bedrooms & bathrooms
      • Bedrooms: 2
      • Bathrooms: 2
      • Full bathrooms: 2
      • Main level bathrooms: 2
      • Main level bedrooms: 2
      Heating
      • Central, Electric
      Cooling
      • Central Air, Ceiling Fan(s), Electric
      Appliances
      • Included: Cooktop, Dishwasher, Electric Range, Freezer, Ice Maker, Microwave, Oven, Range, Refrigerator
      • Laundry: Inside, Laundry Closet, Lower Level, In Unit, Washer Dryer Install Allowed
      Features
      • Bedroom on Main Level, Breakfast Area, Dual Sinks, Eat-in Kitchen, Family/Dining Room, High Ceilings, Main Level Primary, Pantry, Split Bedrooms, Storage, Separate Shower, Vaulted Ceiling(s), Walk-In Closet(s)
      • Flooring: Concrete, Laminate, Tile, Vinyl, Wood
      • Windows: Skylight(s), Shutters
      • Has fireplace: No
      Interior area
      • Total structure area: 1,514
      • Total interior livable area: 1,346 sqft
      Video & virtual tour

      Property

      Parking
      • Total spaces: 2
      • Parking features: Assigned, Concrete
      • Uncovered spaces: 2
      Accessibility
      • Accessibility features: Accessibility Features, Accessible Full Bath, Accessible Common Area, Grip-Accessible Features, Central Living Area
      Features
      • Levels: Two
      • Stories: 2
      • Patio & porch: Porch, Screened
      • Exterior features: Lighting, Outdoor Living Area, Porch
      • Pool features: Association, Heated
      Details
      • Additional structures: None
      • Parcel number: 242760401590000
      • Zoning: residential
      • Special conditions: Standard,Listed As-Is

      Construction

      Type & style
      • Home type: Condo
      • Architectural style: Traditional
      • Property subtype: Condominium
      Materials
      • Block, Stucco
      • Foundation: Slab
      • Roof: Shingle
      Condition
      • Resale
      • New construction: No
      • Year built: 1989

      Utilities & green energy

      • Electric: 150 Amp Service, Circuit Breakers, Underground, 220 Volts
      • Sewer: Public Sewer
      • Water: Public
      • Utilities for property: Cable Connected, Electricity Connected, Sewer Connected, Underground Utilities, Water Connected

      Community & HOA

      Community
      • Features: Street Lights, Sidewalks
      • Security: None
      • Subdivision: SAVANNAH'S CONDOMINIUM SECTION 1 PHASE 1-H
      HOA
      • Has HOA: Yes
      • Amenities included: Billiard Room, Clubhouse, Fitness Center, Maintenance Grounds, Picnic Area, Pool, Parking, Recreation Facilities, Shuffleboard Court, Sidewalks, Tennis Court(s), Trail(s)
      • Services included: Common Areas, Cable TV, Maintenance Grounds, Maintenance Structure, Pool(s), Recreation Facilities, Sewer, Trash, Water, Internet
      • HOA fee: $490 monthly
      • HOA name: Savannahs Condominium Association
      Location
      • Region: Fort Pierce

      Financial & listing details

      • Price per square foot: $108/sqft
      • Tax assessed value: $149,200
      • Annual tax amount: $1,323
      • Date on market: 4/11/2026
      • Cumulative days on market: 80 days
      • Listing terms: Cash,Conventional
      • Electric utility on property: Yes
      • Road surface type: Paved

        Estimated market value

        Not available

        Estimated sales range

        Not available

        Not available

        Price history

        DateEventPrice
        6/25/2026Pending sale$144,900$108/sqft
        Source: BeachesMLS #B26014150 Report a problem
        5/31/2026Price change$144,900-9.4%$108/sqft
        Source: BeachesMLS #B26014150 Report a problem
        4/26/2026Price change$159,900-8.4%$119/sqft
        Source: BeachesMLS #B26014150 Report a problem
        4/21/2026Price change$174,500-0.3%$130/sqft
        Source: BeachesMLS #B26014150 Report a problem
        4/11/2026Listed for sale$175,000+50.2%$130/sqft
        Source: BeachesMLS #B26014150 Report a problem
        8/25/2020Sold$116,500-1.3%$87/sqft
        Source: BeachesMLS #R10637361 Report a problem
        7/16/2020Listing removed$1,350$1/sqft
        Source: OC Realty LLC #RX-10638201 Report a problem
        7/13/2020Listed for rent$1,350+35%$1/sqft
        Source: OC Realty LLC #RX-10638201 Report a problem
        7/9/2020Price change$118,000+2.7%$88/sqft
        Source: OC Realty LLC #RX-10637361 Report a problem
        4/16/2020Price change$114,900-3.4%$85/sqft
        Source: OC Realty LLC #RX-10561382 Report a problem
        2/28/2020Price change$118,900-0.8%$88/sqft
        Source: OC Realty LLC #RX-10561382 Report a problem
        1/24/2020Price change$119,900-4%$89/sqft
        Source: OC Realty LLC #RX-10561382 Report a problem
        12/16/2019Listed for sale$124,900$93/sqft
        Source: OC Realty LLC #RX-10561382 Report a problem
        10/25/2019Listing removed$124,900$93/sqft
        Source: OC Realty LLC #RX-10561382 Report a problem
        9/16/2019Listed for sale$124,900+183.9%$93/sqft
        Source: OC Realty LLC #RX-10561382 Report a problem
        12/30/2014Listing removed$1,000$1/sqft
        Source: Coldwell Banker Paradise #RX-10003667 Report a problem
        11/20/2014Listed for rent$1,000$1/sqft
        Source: Coldwell Banker Paradise #RX-10003667 Report a problem
        6/8/2014Listing removed$1,000$1/sqft
        Source: Coldwell Banker Paradise #RX-10003667 Report a problem
        12/30/2013Listed for rent$1,000+11.1%$1/sqft
        Source: Coldwell Banker Paradise #RX-10003667 Report a problem
        6/29/2013Listing removed$900$1/sqft
        Source: Ed Schlitt LC #RX-3358407 Report a problem
        5/11/2013Price change$900-10%$1/sqft
        Source: Ed Schlitt LC #R3358407 Report a problem
        5/3/2013Price change$1,000-16.7%$1/sqft
        Source: Ed Schlitt LC #R3358407 Report a problem
        4/11/2013Listed for rent$1,200$1/sqft
        Source: Ed Schlitt LC #R3358407 Report a problem
        4/13/2012Sold$44,000-10.2%$33/sqft
        Source: BeachesMLS #R3241890 Report a problem
        2/3/2012Listed for sale$49,000$36/sqft
        Source: A & D Realty #R3241890 Report a problem

        Public tax history

        YearProperty taxesTax assessment
        2025$1,323 +4.4%$96,923 +2.9%
        2024$1,267 +4.4%$94,192 +3%
        2023$1,215 +4.9%$91,449 +3%
        2022$1,158 +2.4%$88,786 +3%
        2021$1,131 -37.7%$86,200 +37.8%
        2020$1,815 $62,535 -13.3%
        2019$1,815 +11.3%$72,100 +13.4%
        2018$1,630 +15.3%$63,600 +21.6%
        2017$1,414 +11.6%$52,300 +19.4%
        2016$1,266 +11.2%$43,800 +10.6%
        2015$1,139 +8.1%$39,600 +12.2%
        2014$1,053 $35,300
        2013-- $35,300
        2012-- $35,300 -16.7%
        2011-- $42,400
        2010-- $42,400 -7.8%
        2009-- $46,000 -32.3%
        2008-- $67,900 +36%
        2007-- $49,926 +2.5%
        2006-- $48,708 +5.8%
        2005-- $46,037 +0.3%
        2004-- $45,912
        2003-- --
        2002-- --
        2001-- --
        2000-- --
        Find assessor info on the county website

        Monthly payment

        Est. payment

        Payment breakdown

        Explore the cost of this home by adjusting the details. Changes won't be saved.
        All calculations are estimates and provided by Zillow, Inc. for informational purposes only. Actual amounts may vary.
        HOA fees may include property taxes on listings classified as Co-Ops. Contact the listing agent and/or owner for fee details.
        Mortgage interest rates are dependent on a number of factors, including credit score, down payment, and repayment length. Interest rate data provided by Zillow Group Marketplace, Inc. as of 1/1/1970 from various mortgage lenders with which we have lead or other similar arrangements; the Estimated Payment is an average of those rates.
        See how much you could borrow to make a competitive offer.

        Climate risks

        Neighborhood: 34982

        Getting around

        49 / 100
        Car-Dependent
        47 / 100
        Somewhat Bikeable

        Nearby schools

        GreatSchools rating

        A local agent can set up tours, give advice and negotiate with sellers.

        Browse local experts

        Similar homes