Skip main navigation
Sold for $150,000
  • $150,000

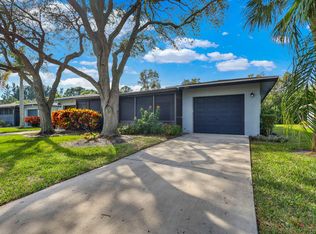
    1726 W Sanderling Lane, Fort Pierce, FL 34982

    2beds
    1,216sqft
    Condominium
    Built in 1990
    -- sqft lot
    $159,500 Zestimate®
    $123/sqft
    $2,086 Estimated rent

    Home value

    $159,500

    $145,000 - $175,000

    $2,086/mo

    Zestimate® history
    Loading
    Loading...

    Owner options

    List your home for rent

    $2,086/mo

    Rent Zestimate®

    Find your next renter with Zillow Rental Manager. Plus, with online applications, you can quickly screen prospective tenants – for free.

    Learn more

    $2,086/mo

    Rent Zestimate®

    Refinance and save

    $1,534/mo

    Est. payment

    Refinancing to a lower rate could help reduce your monthly payments and save thousands over the life of the loan.

    See today's rates

    $1,534/mo

    Est. payment

    Explore your selling options

    Work with a Zillow partner agent

    Leverage their expertise and Zillow's premium Showcase listings to get your home seen by more buyers.

    Get started

    List with your own agent

    Get your home in front of millions of buyers by listing it on Zillow.

    Learn how to do it

    Sell it yourself

    Take full control of how buyers see your home on Zillow by listing For Sale by Owner (FSBO).

    List your home

    What's special

    GREAT PRICE on this spacious and airy condo; updated kitchen and baths - huge glass shower in the master; second bedroom is the loft; screened porch with sliding door access to kitchen. Roof 2020! Lakefront clubhouse with pool and tennis. This community is close to everything. Make an appointment to see!

    Zillow last checked:

    Listing updated:

    Listed by:

    Rhonda Hilson 772-828-0023,

    Hilson Realty Group, Inc.,

    Ella Pruitt 772-971-1297,

    Hilson Realty Group, Inc.

    Bought with:

    Mary Lee Landrigan, 3122144

    Atlantic Shores ERA Powered

    Source: BeachesMLS,MLS#: R10949971MLS LogoOriginating MLS: BeachesMLS

    Facts & features

    Interior

    Bedrooms & bathrooms
    • Bedrooms: 2
    • Bathrooms: 2
    • Full bathrooms: 2
    • Main level bathrooms: 2
    • Main level bedrooms: 1
    Primary bedroom
    • Level: First
    • Area: 210
    • Dimensions: 15 X 14
    Dining room
    • Level: First
    • Area: 96
    • Dimensions: 12 X 8
    Kitchen
    • Level: First
    • Area: 144
    • Dimensions: 18 X 8
    Living room
    • Level: First
    • Area: 220
    • Dimensions: 20 X 11
    Loft
    • Description: Bedroom/Den/Office
    • Level: Second
    • Area: 108
    • Dimensions: 9 X 12
    Utility room
    • Description: Laundry Room
    • Level: First
    • Area: 36
    • Dimensions: 6 X 6
    Heating
    • Central
    Cooling
    • Central Air
    Appliances
    • Included: Dryer, Dishwasher, Electric Range, Electric Water Heater, Microwave, Refrigerator, Water Heater, Washer
    Features
    • Cathedral Ceiling(s), Dual Sinks, Eat-in Kitchen, Living/Dining Room, Separate Shower, Vaulted Ceiling(s), Walk-In Closet(s)
    • Flooring: Ceramic Tile, Laminate
    Interior area
    • Total structure area: 1,396
    • Total interior livable area: 1,216 sqft

    Property

    Features
    • Patio & porch: Porch, Screened
    • Exterior features: Outdoor Living Area, Porch
    • Pool features: Association
    • Waterfront features: None
    Details
    • Parcel number: 242760401700003
    • Zoning: Med Den FP
    • Special conditions: Listed As-Is

    Construction

    Type & style
    • Home type: Condo
    • Architectural style: Colonial
    • Property subtype: Condominium
    Materials
    • Block
    • Roof: Composition,Shingle
    Condition
    • Resale
    • New construction: No
    • Year built: 1990

    Utilities & green energy

    • Sewer: Public Sewer
    • Water: Public
    • Utilities for property: Cable Available, Sewer Available, Water Available

    Community & neighborhood

    Location
    • Region: Fort Pierce
    • Subdivision: Savannahs Condominium Section 1

    HOA & financial

    HOA
    • Has HOA: Yes
    • HOA fee: $392 monthly
    • Amenities included: Clubhouse, Pool, Tennis Court(s)
    • Services included: Cable TV, Maintenance Grounds, Sewer, Trash, Water

    Other

    Other facts
    • Listing terms: Cash,Conventional

    Price history

    DateEventPrice
    2/9/2024Sold$150,000-6.2%$123/sqft
    Source: BeachesMLS #R10949971 Report a problem
    1/20/2024Pending sale$159,900$131/sqft
    Source: BeachesMLS #RX-10949971 Report a problem
    1/13/2024Listed for sale$159,900+0.6%$131/sqft
    Source: BeachesMLS #RX-10949971 Report a problem
    5/21/2023Listing removed--
    Source: BeachesMLS #RX-10886859 Report a problem
    5/4/2023Listed for sale$159,000$131/sqft
    Source: BeachesMLS #RX-10886859 Report a problem
    5/2/2023Listing removed$159,000$131/sqft
    Source: BeachesMLS #RX-10865663 Report a problem
    4/25/2023Pending sale$159,000$131/sqft
    Source: BeachesMLS #RX-10865663 Report a problem
    4/15/2023Listed for sale$159,000$131/sqft
    Source: BeachesMLS #RX-10865663 Report a problem
    2/26/2023Pending sale$159,000$131/sqft
    Source: BeachesMLS #RX-10865663 Report a problem
    2/18/2023Price change$159,000-6.2%$131/sqft
    Source: BeachesMLS #RX-10865663 Report a problem
    2/12/2023Listed for sale$169,500$139/sqft
    Source: BeachesMLS #RX-10865663 Report a problem

    Public tax history

    Tax history is unavailable.

    Neighborhood: 34982

    Nearby schools

    GreatSchools rating
    Get a cash offer in 3 minutes
    Find out how much your home could sell for in as little as 3 minutes with a no-obligation cash offer.
    Estimated market value
    $159,500
    Get a cash offer in 3 minutes
    Find out how much your home could sell for in as little as 3 minutes with a no-obligation cash offer.
    Estimated market value
    $159,500