Skip main navigation
Accepting backups
  • Price cut: $4.5K (6/4)
    $224,900

    1763 S Dovetail Drive, Fort Pierce, FL 34982

    2beds
    1,411sqft
    : 
    Loading
    Get pre-qualified
    Villa
    Built in 1991
    -- sqft lot
    $217,000 Zestimate®
    $159/sqft
    $543/mo HOA

    What's special

    Sleek new cabinetryProfessionally reimagined end-unit villaEnhanced natural lightRare corner unitModern luxuryHigh-end flooring throughout
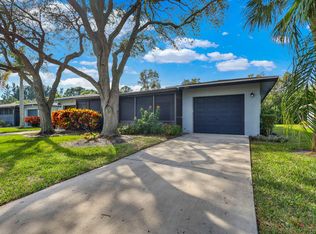
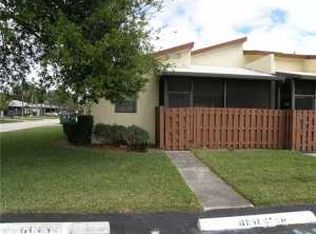
    Experience modern luxury and a resort-style lifestyle in this professionally reimagined end-unit villa, perfectly situated within the gated enclave of The Savannahs. This stunning 2026 renovation offers unparalleled value, featuring a designer kitchen with Quartz countertops, sleek new cabinetry, and high-end flooring throughout, all complemented by a brand-new 2026 AC system for total peace of mind. As a rare corner unit, you'll enjoy enhanced natural light and extra privacy, just minutes from the pristine beaches of Hutchinson Island and the charm of the historic waterfront. Be part of the "Sunrise City" at its most exciting turning point—with the new King's Landing waterfront district, the upcoming Koa Bay Wavegarden surf park, and the revitalization of the Downtown Marina Park all underway, you are investing in one of Florida's fastest-growing coastal destinations. This turn-key sanctuary offers the ultimate blend of sophisticated living and future appreciation—schedule your private tour today!
    250 days
    |
    336
    |
    28
    |

    Zillow last checked:

    Listing updated:

    Listed by:

    Lisa Jo LeRose 772-812-1030,

    Keller Williams Realty Of The Treasure Coast

    Source: BeachesMLS,MLS#: R11139582MLS LogoOriginating MLS: BeachesMLS

      Facts & features

      Interior

      Bedrooms & bathrooms
      • Bedrooms: 2
      • Bathrooms: 2
      • Full bathrooms: 2
      • Main level bathrooms: 2
      • Main level bedrooms: 2
      Primary bedroom
      • Level: Main
      • Area: 197.06
      • Dimensions: 11.8 X 16.7
      Bedroom 2
      • Description: Large enough for king bed
      • Level: Main
      • Area: 155.76
      • Dimensions: 13.2 X 11.8
      Dining room
      • Level: Main
      • Area: 96.8
      • Dimensions: 11 X 8.8
      Kitchen
      • Description: Fully renovated kitchen w quartz counters and bksp
      • Level: Main
      • Area: 132.8
      • Dimensions: 16.6 X 8
      Living room
      • Level: Main
      • Area: 212.52
      • Dimensions: 16.1 X 13.2
      Heating
      • Central
      Cooling
      • Central Air, Ceiling Fan(s), Electric
      Appliances
      • Included: Dryer, Dishwasher, Electric Range, Electric Water Heater, Disposal, Microwave, Refrigerator, Water Heater, Washer
      • Laundry: Inside, Laundry Closet
      Features
      • Dual Sinks, Eat-in Kitchen, Family/Dining Room, Main Level Primary, Separate Shower, Walk-In Closet(s)
      • Flooring: Ceramic Tile, Vinyl, Wood
      Interior area
      • Total structure area: 1,880
      • Total interior livable area: 1,411 sqft
      Video & virtual tour

      Property

      Parking
      • Total spaces: 1
      • Parking features: Attached, Garage, Garage Door Opener
      • Attached garage spaces: 1
      Features
      • Levels: One
      • Stories: 1
      • Patio & porch: Patio, Porch, Screened
      • Exterior features: Outdoor Living Area, Porch
      • Pool features: Association
      • Waterfront features: None
      Lot
      • Features: Sprinklers Automatic
      Details
      • Parcel number: 242760500280006
      • Zoning: Residential
      • Special conditions: Listed As-Is

      Construction

      Type & style
      • Home type: Condo
      • Architectural style: Other
      • Property subtype: Villa
      Materials
      • Block
      • Roof: Composition,Shingle
      Condition
      • Resale
      • New construction: No
      • Year built: 1991

      Utilities & green energy

      • Sewer: Public Sewer
      • Water: Public
      • Utilities for property: Cable Available, Sewer Available, Water Available

      Community & HOA

      Community
      • Subdivision: SAVANNAH'S CONDOMINIUM 1A
      HOA
      • Has HOA: Yes
      • Amenities included: Clubhouse, Pickleball, Pool, Shuffleboard Court, Tennis Court(s)
      • Services included: Common Areas, Cable TV, Maintenance Grounds, Recreation Facilities, Water, Internet
      • HOA fee: $543 monthly
      • HOA phone: 561-964-1550
      Location
      • Region: Fort Pierce

      Financial & listing details

      • Price per square foot: $159/sqft
      • Annual tax amount: $2,753
      • Date on market: 11/12/2025
      • Cumulative days on market: 288 days
      • Listing terms: Cash,Conventional

        Estimated market value

        $217,000

        $206,000 - $228,000

        $2,186/mo

        Price history

        DateEventPrice
        6/4/2026Price change$224,900-2%$159/sqft
        Source: BeachesMLS #R11139582 Report a problem
        4/14/2026Price change$229,400-0.2%$163/sqft
        Source: BeachesMLS #R11139582 Report a problem
        1/6/2026Price change$229,900-4.2%$163/sqft
        Source: BeachesMLS #RX-11139582 Report a problem
        12/8/2025Price change$240,000-0.8%$170/sqft
        Source: BeachesMLS #RX-11139582 Report a problem
        11/12/2025Listed for sale$242,000+1.7%$172/sqft
        Source: BeachesMLS #RX-11139582 Report a problem
        10/7/2025Listing removed$238,000$169/sqft
        Source: BeachesMLS #RX-11116401 Report a problem
        9/12/2025Price change$238,000-4.8%$169/sqft
        Source: BeachesMLS #RX-11116401 Report a problem
        8/17/2025Price change$250,000-5.6%$177/sqft
        Source: BeachesMLS #RX-11116401 Report a problem
        8/31/2022Pending sale$264,900$188/sqft
        Source: BeachesMLS #RX-10818798 Report a problem
        8/30/2022Sold$264,900$188/sqft
        Source: BeachesMLS #R10818798 Report a problem
        7/27/2022Contingent$264,900$188/sqft
        Source: BeachesMLS #RX-10818798 Report a problem
        7/22/2022Listed for sale$264,900$188/sqft
        Source: BeachesMLS #RX-10818798 Report a problem

        Public tax history

        Tax history is unavailable.

        Monthly payment

        Est. payment

        Payment breakdown

        Explore the cost of this home by adjusting the details. Changes won't be saved.
        All calculations are estimates and provided by Zillow, Inc. for informational purposes only. Actual amounts may vary.
        HOA fees may include property taxes on listings classified as Co-Ops. Contact the listing agent and/or owner for fee details.
        Mortgage interest rates are dependent on a number of factors, including credit score, down payment, and repayment length. Interest rate data provided by Zillow Group Marketplace, Inc. as of 1/1/1970 from various mortgage lenders with which we have lead or other similar arrangements; the Estimated Payment is an average of those rates.
        See how much you could borrow to make a competitive offer.

        Climate risks

        Neighborhood: 34982

        Getting around

        43 / 100
        Car-Dependent
        46 / 100
        Somewhat Bikeable

        Nearby schools

        GreatSchools rating
        Schools provided by the listing agent
        • Elementary: Weatherbee
        • Middle: Dan Mccarty
        • High: Fort Pierce Central

        Source: BeachesMLS. This data may not be complete. We recommend contacting the local school district to confirm school assignments for this home.

        A local agent can set up tours, give advice and negotiate with sellers.

        Browse local experts

        Similar homes