Skip main navigation
Closed
  • $1,100,000

    1720 W Surf St #36, Chicago, IL 60657

    4beds
    2,515sqft
    Townhouse, Single Family Residence
    Built in 2004
    -- sqft lot
    $-- Zestimate®
    $437/sqft
    $5,341 Estimated rent

    Home value

    Not available

    Estimated sales range

    Not available

    $5,341/mo

    Zestimate® history
    Loading
    Loading...

    Owner options

    List your home for rent

    $5,341/mo

    Rent Zestimate®

    Find your next renter with Zillow Rental Manager. Plus, with online applications, you can quickly screen prospective tenants – for free.

    Learn more

    $5,341/mo

    Rent Zestimate®

    Refinance and save

    $6,952/mo

    Est. payment

    Refinancing to a lower rate could help reduce your monthly payments and save thousands over the life of the loan.

    See today's rates

    $6,952/mo

    Est. payment

    Explore your selling options

    Work with a Zillow partner agent

    Leverage their expertise and Zillow's premium Showcase listings to get your home seen by more buyers.

    Get started

    List with your own agent

    Get your home in front of millions of buyers by listing it on Zillow.

    Learn how to do it

    Sell it yourself

    Take full control of how buyers see your home on Zillow by listing For Sale by Owner (FSBO).

    List your home

    What's special

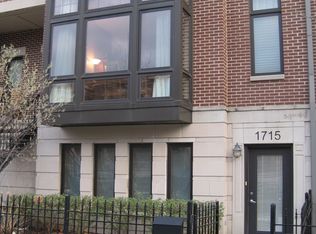
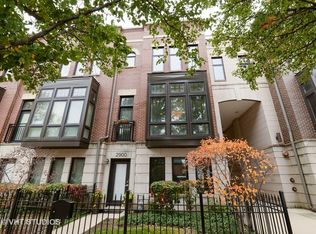
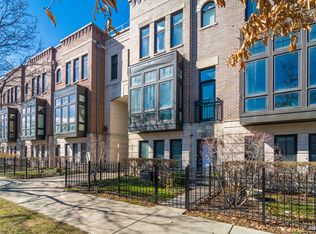
    Move right into this impeccable gem at highly desirable Columbia Place in beautiful, tree-lined, Lakeview. All brick and perfectly maintained, this 4 bedroom, 2.1 bath townhome checks off all the boxes. The first floor features heated floors and a great bedroom/den with built in Murphy bed and loads of built-in storage and a smart half bath. Main floor boasts luxury living with pristine hardwood flooring, a sleek open kitchen/living area with deluxe stainless appliances, white cabinetry and flooded with natural light from three large sliding doors that open to a lovely balcony. The excellent layout includes perfect flow into a generous open dining room and living room space with great light and distinctive fireplace with custom built-ins. Upstairs find three bedrooms and two full baths. Primary suite includes huge walk-in closet and ensuite bath with double vanity and large custom tiled glass enclosed shower. In unit washer/dryer and stairway to a wonderful, private rooftop deck complete the floor. Other great features include attached 2 car garage, lovely landscaped front yard enclosed by a wrought iron fence and courtyard. Great location! Burley School District. Steps to parks, shopping and restaurants and all conveniences nearby, including Jewel, Whole Foods, Trader Joe's, Mariano's, Wrigley Field, and the Lake.

    Zillow last checked:

    Listing updated:

    Listing courtesy of:

    Stefanie Lavelle 312-909-9840,

    @properties Christie's International Real Estate

    Bought with:

    Juliana Yeager

    @properties Christie's International Real Estate

    Source: MRED as distributed by MLS GRID,MLS#: 12486586MLS Logo

    Facts & features

    Interior

    Bedrooms & bathrooms
    • Bedrooms: 4
    • Bathrooms: 3
    • Full bathrooms: 2
    • 1/2 bathrooms: 1
    Primary bedroom
    • Features: Flooring (Carpet), Bathroom (Full)
    • Level: Third
    • Area: 204 Square Feet
    • Dimensions: 17X12
    Bedroom 2
    • Features: Flooring (Vinyl)
    • Level: Third
    • Area: 132 Square Feet
    • Dimensions: 12X11
    Bedroom 3
    • Features: Flooring (Vinyl)
    • Level: Third
    • Area: 77 Square Feet
    • Dimensions: 7X11
    Bedroom 4
    • Features: Flooring (Porcelain Tile)
    • Level: Main
    • Area: 110 Square Feet
    • Dimensions: 11X10
    Balcony porch lanai
    • Level: Second
    • Area: 36 Square Feet
    • Dimensions: 9X4
    Deck
    • Level: Fourth
    • Area: 768 Square Feet
    • Dimensions: 24X32
    Dining room
    • Features: Flooring (Hardwood)
    • Level: Second
    • Dimensions: COMBO
    Family room
    • Features: Flooring (Hardwood)
    • Level: Second
    • Area: 209 Square Feet
    • Dimensions: 19X11
    Foyer
    • Features: Flooring (Porcelain Tile)
    • Level: Main
    • Area: 66 Square Feet
    • Dimensions: 11X6
    Kitchen
    • Features: Kitchen (Eating Area-Breakfast Bar), Flooring (Hardwood)
    • Level: Second
    • Area: 120 Square Feet
    • Dimensions: 12X10
    Laundry
    • Level: Third
    • Area: 16 Square Feet
    • Dimensions: 4X4
    Living room
    • Features: Flooring (Hardwood)
    • Level: Second
    • Area: 380 Square Feet
    • Dimensions: 20X19
    Heating
    • Natural Gas
    Cooling
    • Central Air
    Appliances
    • Included: Range, Microwave, Dishwasher, Refrigerator, Washer, Dryer, Disposal
    • Laundry: In Unit, Laundry Closet
    Features
    • Flooring: Hardwood
    • Basement: None
    • Number of fireplaces: 1
    • Fireplace features: Gas Log, Living Room
    Interior area
    • Total structure area: 0
    • Total interior livable area: 2,515 sqft

    Property

    Parking
    • Total spaces: 2
    • Parking features: Garage Door Opener, Yes, Garage Owned, Attached, Garage
    • Attached garage spaces: 2
    • Has uncovered spaces: Yes
    Accessibility
    • Accessibility features: No Disability Access
    Features
    • Patio & porch: Roof Deck, Deck
    • Exterior features: Balcony
    Details
    • Parcel number: 14302232761036
    • Special conditions: None
    • Other equipment: Ceiling Fan(s)

    Construction

    Type & style
    • Home type: Townhouse
    • Property subtype: Townhouse, Single Family Residence
    Materials
    • Brick
    Condition
    • New construction: No
    • Year built: 2004
    • Major remodel year: 2018

    Utilities & green energy

    • Electric: Circuit Breakers
    • Sewer: Public Sewer
    • Water: Public

    Community & neighborhood

    Location
    • Region: Chicago
    • Subdivision: Columbia Place

    HOA & financial

    HOA
    • Has HOA: Yes
    • HOA fee: $477 monthly
    • Services included: Water, Insurance, Exterior Maintenance, Lawn Care, Scavenger, Snow Removal

    Other

    Other facts
    • Listing terms: Conventional
    • Ownership: Condo

    Price history

    DateEventPrice
    12/18/2025Sold$1,100,000+10.1%$437/sqft
    Source: MRED as distributed by MLS GRID #12486586 Report a problem
    11/14/2025Pending sale$999,000$397/sqft
    Source: MRED as distributed by MLS GRID #12486586 Report a problem
    10/20/2025Contingent$999,000$397/sqft
    Source: MRED as distributed by MLS GRID #12486586 Report a problem
    10/14/2025Listed for sale$999,000+44.8%$397/sqft
    Source: MRED as distributed by MLS GRID #12486586 Report a problem
    12/13/2017Sold$690,000-1.3%$274/sqft
    Source: MRED as distributed by MLS GRID #09785517 Report a problem
    11/13/2017Pending sale$699,000$278/sqft
    Source: Jameson Sotheby's International Realty #09785517 Report a problem
    10/25/2017Price change$699,000-2.8%$278/sqft
    Source: Jameson Sotheby's International Realty #09785517 Report a problem
    10/8/2017Price change$719,000-0.8%$286/sqft
    Source: Jameson Sotheby's International Realty #09785517 Report a problem
    9/1/2017Listed for sale$725,000$288/sqft
    Source: Jameson Sotheby's International Realty #09785517 Report a problem
    8/25/2017Pending sale$725,000$288/sqft
    Source: Jameson Sotheby's International Realty #09785517 Report a problem
    8/17/2017Price change$725,000-3.2%$288/sqft
    Source: Jameson Sotheby's International Realty #09785517 Report a problem
    8/9/2017Price change$749,000-2.1%$298/sqft
    Source: Jameson Sotheby's International Realty #09785517 Report a problem
    7/31/2017Price change$765,000-3.8%$304/sqft
    Source: Jameson Sotheby's International Realty #09785517 Report a problem
    7/19/2017Listed for sale$795,000+18.7%$316/sqft
    Source: Jameson Sothebys International Realty #09695577 Report a problem
    4/21/2015Sold$670,000-1.2%$266/sqft
    Source: Public Record Report a problem
    2/3/2015Pending sale$678,000$270/sqft
    Source: Prello Realty, Inc #08796687 Report a problem
    12/4/2014Listed for sale$678,000+15.1%$270/sqft
    Source: Prello Realty, Inc #08796687 Report a problem
    9/23/2004Sold$589,000$234/sqft
    Source: Public Record Report a problem

    Public tax history

    YearProperty taxesTax assessment
    2024-- $75,341 +15.9%
    2023$12,455 +2.9%$64,999
    2022$12,103 +2%$64,999
    2021$11,865 -0.7%$64,999 +9.7%
    2020$11,951 +1.7%$59,232 -8.4%
    2019$11,750 +1.7%$64,658
    2018$11,551 +7.4%$64,658 +15.4%
    2017$10,752 +0.3%$56,022
    2016$10,720 +9.6%$56,022
    2015$9,785 +1.4%$56,022 +2.6%
    2014$9,654 +2.1%$54,601
    2013$9,452 +1.1%$54,601
    2012$9,350 +5.4%$54,601 -3.8%
    2011$8,875 -5.9%$56,786 -5%
    2010$9,427 +4.3%$59,752
    2009$9,040 +10.3%$59,752 +1.3%
    2008$8,192 +0.8%$58,957
    2007$8,124 -0.9%$58,957
    2006$8,199 -10.5%$58,957 +1.8%
    2005$9,162 $57,899

    Find assessor info on the county website

    Neighborhood: Lake View

    Nearby schools

    GreatSchools rating
    Schools provided by the listing agent
    • Elementary: Burley Elementary School
    • Middle: Burley Elementary School
    • District: 299

    Source: MRED as distributed by MLS GRID. This data may not be complete. We recommend contacting the local school district to confirm school assignments for this home.

    Get pre-qualified for a loan
    At Zillow Home Loans, we can pre-qualify you in as little as 5 minutes with no impact to your credit score.

    An equal housing lender. NMLS #10287.