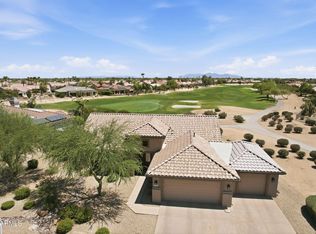
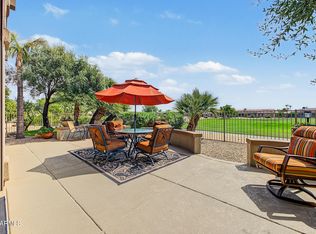
Golf Course Luxury Living at Happy Trails Resort! This stunning, fully remodeled 1,456 SF Superwide offers 2 bedrooms, 2 baths, office/den and a full-length sunroom showcasing spectacular golf course, mountain and sunset views! Beautifully appointed with custom cabinetry, hardwood floors, upscale furnishings and exquisite décor. TURN-KEY, complete with everything you can think of plus TVs, computer, quality homewares, central vacuum, water softener and Golf Cart. You just have see it. Stucco exterior, attached 2-car garage and extensive patio pavers create an outdoor living paradise perfect for entertaining or relaxing while enjoying Arizona's breathtaking sunsets. Every detail reflects quality and pride of ownership. Simply bring your wardrobe and start living the Happy Trails Dream Life An affordable HOA fee includes unmetered water, garbage service and full access to the many amenities. Happy Trails Resort is a very lively 55+ Gated Community highlighted by Pickleball & Tennis Courts, Multiple Pools and Spas, Fitness Center, and a Host of Craft Clubs and Activities. Lots of Live Entertainment and tons of get-togethers mean there's never a dull moment.
For sale
$560,000
17200 W BELL Road #2263, Surprise, AZ 85374
2beds
1,456sqft
Manufactured Home
Built in 1994
5,406 Square Feet Lot
$-- Zestimate®
$385/sqft
$238/mo HOA
What's special
Water softenerCentral vacuumStucco exteriorCustom cabinetryHardwood floors
- 23 days
- 221
- 6
Zillow last checked:
Listing updated:
Listed by:
Walter Baydo 253-691-7575,
Surprise Realty
Source: ARMLS,MLS#: 7097003
Facts & features
Interior
Bedrooms & bathrooms
- Bedrooms: 2
- Bathrooms: 2
- Full bathrooms: 2
Heating
- Heat Pump
Cooling
- Heat Pump, Central Air
Appliances
- Included: Dryer, Washer, Water Softener Owned, Reverse Osmosis, Refrigerator, Built-in Microwave, Dishwasher, Disposal, Electric Range
- Laundry: Inside
Features
- Granite Counters, Double Vanity, See Remarks, Central Vacuum, Vaulted Ceiling(s), Kitchen Island, Pantry, Full Bth Master Bdrm
- Flooring: Carpet, Tile, Wood
- Windows: Screens, Skylight(s), Double Pane Windows, Vinyl Frame
- Has basement: No
- Has fireplace: No
- Furnished: Yes
Interior area
- Total structure area: 1,456
- Total interior livable area: 1,456 sqft
Property
Parking
- Total spaces: 4
- Parking features: Attached, Garage Door Opener
- Attached garage spaces: 2
- Uncovered spaces: 2
Features
- Stories: 1
- Patio & porch: Covered, Patio
- Has spa: Yes
- Spa features: Heated
- Fencing: None
- Has view: Yes
- View description: Golf Course, Panoramic, Mountain(s)
Lot
- Size: 5,406 Square Feet
- Features: East/West Exposure, On Golf Course, Auto Timer H2O Back, Irrigation Back
Details
- Parcel number: 50704550
- Special conditions: Age Restricted (See Remarks),FIRPTA may apply
Construction
Type & style
- Home type: MobileManufactured
- Property subtype: Manufactured Home
Materials
- Synthetic Stucco, Stucco, Wood Frame
- Foundation: Pillar/Post/Pier
- Roof: Composition
Condition
- Year built: 1994
Details
- Builder name: Cavco
Utilities & green energy
- Electric: 220 Volts in Kitchen
- Sewer: Public Sewer
- Water: Pvt Water Company
Community & HOA
Community
- Features: Pool, Golf, Pickleball, Gated, Community Spa Htd, Community Media Room, Coin-Op Laundry, Guarded Entry, Tennis Court(s), Biking/Walking Path, Fitness Center
- Security: Security Guard
- Senior community: Yes
- Subdivision: HAPPY TRAILS RESORTS NO 8
HOA
- Has HOA: Yes
- Services included: Sewer, Maintenance Grounds, Trash, Water
- HOA fee: $238 monthly
- HOA name: HTCA
- HOA phone: 623-584-0066
Location
- Region: Surprise
Financial & listing details
- Price per square foot: $385/sqft
- Tax assessed value: $193,106
- Annual tax amount: $1,756
- Date on market: 10/21/2026
- Cumulative days on market: 24 days
- Listing terms: VA Loan,Cash,Conventional,FHA
- Ownership: Fee Simple
- Electric utility on property: Yes
- Road surface type: Asphalt
- Body type: Double Wide,See Remarks
Estimated market value
Not available
Estimated sales range
Not available
Not available
Price history
| Date | Event | Price |
|---|---|---|
| 10/21/2026 | Listed for sale | $560,000+180%$385/sqft |
Source:  ARMLS #7097003 Report a problem | ||
| 12/9/2013 | Sold | $200,000-7%$137/sqft |
Source: ARMLS #5018754 Report a problem | ||
| 1/28/2011 | Sold | $215,000+561.5%$148/sqft |
Source: Public Record Report a problem | ||
| 11/18/1994 | Sold | $32,500$22/sqft |
Source: Public Record Report a problem | ||
Public tax history
| Year | Property taxes | Tax assessment |
|---|---|---|
| 2025 | $1,721 -10.8% | $19,311 -28.5% |
| 2024 | $1,930 +1.3% | $26,996 +37.2% |
| 2023 | $1,904 -0.7% | $19,677 +5% |
| 2022 | $1,918 -8.3% | $18,740 +1.3% |
| 2021 | $2,092 +1.6% | $18,500 +2.4% |
| 2020 | $2,059 +1.9% | $18,070 -3.3% |
| 2019 | $2,020 | $18,690 +10.1% |
| 2018 | $2,020 +7.6% | $16,980 +5.6% |
| 2017 | $1,878 +13.4% | $16,080 +2.8% |
| 2016 | $1,656 -1% | $15,640 +8.9% |
| 2015 | $1,674 | $14,360 +1.6% |
| 2014 | -- | $14,130 +6.5% |
| 2013 | -- | $13,271 -0.1% |
| 2012 | -- | $13,286 -0.7% |
| 2011 | -- | $13,386 -16.2% |
| 2010 | -- | $15,978 +0.8% |
| 2009 | -- | $15,853 +5.5% |
| 2008 | -- | $15,023 +6.7% |
| 2007 | -- | $14,074 +20.2% |
| 2006 | -- | $11,706 |
| 2005 | -- | $11,706 +17.8% |
| 2004 | -- | $9,938 |
| 2003 | -- | $9,938 +6.2% |
| 2002 | -- | $9,360 |
Find assessor info on the county website
Monthly payment
Climate risks
Neighborhood: 85374
Nearby schools
Schools provided by the listing agent
- Elementary: Canyon Ridge School
- Middle: Cimarron Springs Middle School
- High: Shadow Ridge High School
- District: Dysart Unified District
Source: ARMLS. This data may not be complete. We recommend contacting the local school district to confirm school assignments for this home.

Similar homes
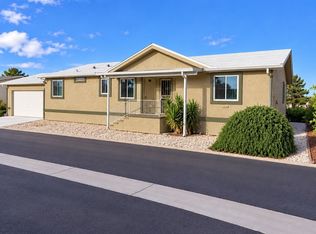
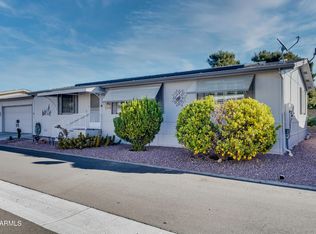
- $314,9002 bd2 ba1.4k sqft17200 W BELL Road #2251, Surprise, AZ 85374For Sale
 MLS ID #7076233, Cheryl Aisporna, Surprise Realty. ARMLS
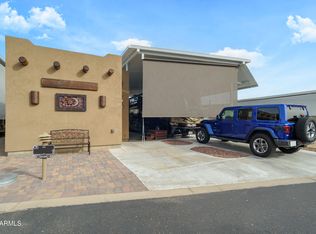
- $514,9002 bd2 ba2k sqft18364 N AVALON Lane, Surprise, AZ 85374For Sale
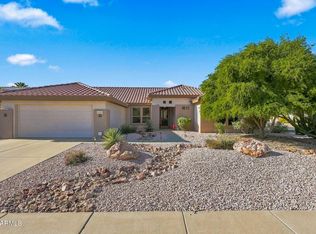 MLS ID #7100374, Joe Kertesz, West USA Realty. ARMLS
- $625,0002 bd2 ba1.8k sqft16525 W LAVA Drive, Surprise, AZ 85374For Sale
 MLS ID #7042383, Alex Fisher, RE/MAX Desert Showcase. ARMLS
- $625,0003 bd3 ba1.8k sqft18101 N KEY ESTRELLA Drive, Surprise, AZ 85374For Sale
 MLS ID #7081545, Karen Burkardt, Realty ONE Group. ARMLS
