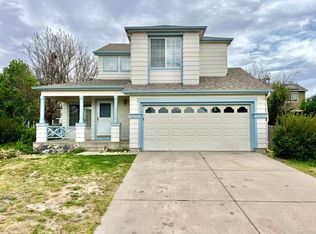
Welcome to this inviting and bright home in the highly sought-after Cottonwood neighborhood of Parker, CO—one of the few non-HOA communities in the area. Step into the unique entry foyer, where you're greeted by soaring ceilings and tasteful finishes that set the tone for the rest of the home.
The remodeled kitchen boasts modern upgrades, perfect for preparing family meals or entertaining guests. The custom primary suite is a private retreat, featuring a luxurious bathroom remodel with built-in walk-in closet storage. With the primary bedroom separate from the secondary bedrooms, privacy is prioritized. The additional bedrooms share their own floor and are connected by a central family-friendly living area—ideal for relaxation or play.
Step outside to enjoy the custom-painted front and back decks, perfect for morning coffee or evening get-togethers. The backyard also features a hot tub, offering a relaxing escape year-round. The oversized two-car garage provides ample storage and parking, while the mostly unfinished basement includes a non-conforming 5th bedroom with custom flooring, currently used as a gym but full of potential.
Just a short walk to a nearby park and with easy access to the Cherry Creek Trail, this home is ideal for families of all kinds. Its location offers convenient proximity to shopping, public transit, and highways, making everyday errands a breeze. Tall ceilings, custom window coverings, and a neutral yet comforting palette throughout complete the picture of this Parker gem.
Sold for $570,000
$570,000
17201 Yellow Rose Way, Parker, CO 80134
5beds
2,867sqft
Single Family Residence
Built in 1995
4,748 Square Feet Lot
$600,900 Zestimate®
$199/sqft
$3,224 Estimated rent
Home value
$600,900
$571,000 - $631,000
$3,224/mo
Zestimate® history
Owner options
List your home for rent
$3,224/mo
Rent Zestimate®
Find your next renter with Zillow Rental Manager. Plus, with online applications, you can quickly screen prospective tenants – for free.
$3,224/mo
Rent Zestimate®
Refinance and save
$2,704/mo
Est. payment
Refinancing to a lower rate could help reduce your monthly payments and save thousands over the life of the loan.
$2,704/mo
Est. payment
Explore your selling options
Work with a Zillow partner agent
Leverage their expertise and Zillow's premium Showcase listings to get your home seen by more buyers.
Get startedList with your own agent
Get your home in front of millions of buyers by listing it on Zillow.
Learn how to do itSell it yourself
Take full control of how buyers see your home on Zillow by listing For Sale by Owner (FSBO).
List your homeWhat's special
Zillow last checked:
Listing updated:
Listed by:
Michele Gwin 303-947-7743 Michele@GwinProperties.com,
RE/MAX Professionals,
The Gwin Properties Team 303-947-7743,
RE/MAX Professionals
Bought with:
Brogan Rossi, 100084029
Compass - Denver
Source: REcolorado as distributed by MLS GRID,MLS#: 9899566
Facts & features
Interior
Bedrooms & bathrooms
- Bedrooms: 5
- Bathrooms: 3
- Full bathrooms: 2
- 1/2 bathrooms: 1
Primary bedroom
- Description: Laminate Flooring, Ceiling Fan
- Level: Upper
- Area: 182 Square Feet
- Dimensions: 14 x 13
Bedroom
- Description: Carpet, Large Window
- Level: Lower
- Area: 132 Square Feet
- Dimensions: 12 x 11
Bedroom
- Description: Carpet, Large Window
- Level: Lower
- Area: 132 Square Feet
- Dimensions: 12 x 11
Bedroom
- Description: Carpet
- Level: Lower
- Area: 110 Square Feet
- Dimensions: 11 x 10
Bedroom
- Description: Used As Gym, Custom Flooring, Non-Conforming 5th Bedroom
- Level: Basement
- Area: 150 Square Feet
- Dimensions: 15 x 10
Primary bathroom
- Description: Laminate Flooring, Glass Shower Door, Deep Tub, Dingle Basin W/ Double Faucet Sink, Attached To Large Walk-In Closet W/Built-Ins
- Level: Upper
- Area: 99 Square Feet
- Dimensions: 11 x 9
Bathroom
- Description: Tile Floors
- Level: Lower
- Area: 35 Square Feet
- Dimensions: 5 x 7
Bathroom
- Description: Laminate Flooring
- Level: Lower
- Area: 25 Square Feet
- Dimensions: 5 x 5
Bonus room
- Description: Laminate Flooring, Pool Table
- Level: Lower
- Area: 357 Square Feet
- Dimensions: 21 x 17
Dining room
- Description: Laminate Flooring, Vaulted Ceilings
- Level: Upper
- Area: 150 Square Feet
- Dimensions: 15 x 10
Great room
- Description: Laminate Flooring, Vaulted Ceilings, 2 Large Windows
- Level: Upper
- Area: 380 Square Feet
- Dimensions: 20 x 19
Kitchen
- Description: Subway Title, Quartz Counters, Stainless Appliances, Large Window, Single Basin Sink
- Level: Upper
- Area: 150 Square Feet
- Dimensions: 15 x 10
Laundry
- Description: Laminate Flooring, Window
- Level: Lower
- Area: 60 Square Feet
- Dimensions: 6 x 10
Office
- Description: Vaulted Ceilings, Laminate Flooring, Glass French Doors
- Level: Upper
- Area: 156 Square Feet
- Dimensions: 12 x 13
Heating
- Forced Air
Cooling
- Central Air
Appliances
- Included: Dishwasher, Disposal, Down Draft, Dryer, Gas Water Heater, Humidifier, Microwave, Oven, Range, Refrigerator, Self Cleaning Oven, Warming Drawer, Washer, Water Purifier, Water Softener
- Laundry: In Unit
Features
- Ceiling Fan(s), Eat-in Kitchen, Entrance Foyer, Five Piece Bath, High Ceilings, High Speed Internet, Open Floorplan, Pantry, Primary Suite, Quartz Counters, Radon Mitigation System, Solid Surface Counters, Stone Counters, Vaulted Ceiling(s), Walk-In Closet(s), Wired for Data
- Flooring: Carpet, Concrete, Laminate, Tile, Vinyl
- Windows: Double Pane Windows, Window Coverings
- Basement: Cellar,Crawl Space,Unfinished
- Common walls with other units/homes: No Common Walls
Interior area
- Total structure area: 2,867
- Total interior livable area: 2,867 sqft
- Finished area above ground: 2,129
- Finished area below ground: 0
Property
Parking
- Total spaces: 2
- Parking features: Concrete, Dry Walled, Floor Coating, Insulated Garage, Oversized, Garage Door Opener
- Attached garage spaces: 2
Features
- Entry location: Exterior Access
- Patio & porch: Covered, Deck, Front Porch
- Exterior features: Dog Run, Lighting, Rain Gutters
- Has spa: Yes
- Spa features: Spa/Hot Tub, Heated
- Fencing: Partial
Lot
- Size: 4,748 Square Feet
- Features: Irrigated, Landscaped, Level, Master Planned, Near Public Transit, Sprinklers In Front, Sprinklers In Rear
- Residential vegetation: Grassed, Mixed, Partially Wooded, Sparse
Details
- Parcel number: R0317307
- Special conditions: Standard
- Other equipment: Satellite Dish
Construction
Type & style
- Home type: SingleFamily
- Architectural style: Traditional
- Property subtype: Single Family Residence
Materials
- Brick, Frame, Wood Siding
- Foundation: Slab
- Roof: Composition
Condition
- Year built: 1995
Utilities & green energy
- Electric: 110V
- Sewer: Public Sewer
- Water: Public
- Utilities for property: Electricity Connected, Natural Gas Connected
Community & HOA
Community
- Security: Carbon Monoxide Detector(s), Radon Detector, Smoke Detector(s), Video Doorbell
- Subdivision: Cottonwood
HOA
- Has HOA: No
Location
- Region: Parker
Financial & listing details
- Price per square foot: $199/sqft
- Tax assessed value: $567,677
- Annual tax amount: $3,718
- Date on market: 9/27/2024
- Listing terms: Cash,Conventional,FHA,VA Loan
- Exclusions: Seller's Personal Belongings, Sauna In Office, All Patio Furniture, Swing On Tree In Front Yard
- Ownership: Individual
- Electric utility on property: Yes
- Road surface type: Paved
Price history
| Date | Event | Price |
|---|---|---|
| 2/3/2026 | Listing removed | $4,200$1/sqft |
Source: Zillow Rentals Report a problem | ||
| 1/17/2026 | Price change | $4,200+5%$1/sqft |
Source: Zillow Rentals Report a problem | ||
| 11/7/2025 | Price change | $4,000-4.8%$1/sqft |
Source: Zillow Rentals Report a problem | ||
| 10/2/2025 | Listed for rent | $4,200$1/sqft |
Source: Zillow Rentals Report a problem | ||
| 8/18/2025 | Listing removed | $4,200$1/sqft |
Source: Zillow Rentals Report a problem | ||
| 4/21/2025 | Price change | $4,200-8.7%$1/sqft |
Source: Zillow Rentals Report a problem | ||
| 2/14/2025 | Listed for rent | $4,600$2/sqft |
Source: Zillow Rentals Report a problem | ||
| 10/30/2024 | Sold | $570,000+3.6%$199/sqft |
Source:  REcolorado as distributed by MLS GRID #9899566 Report a problem REcolorado as distributed by MLS GRID #9899566 Report a problem | ||
| 10/2/2024 | Pending sale | $549,999$192/sqft |
Source: REcolorado as distributed by MLS GRID #9899566 Report a problem | ||
| 9/30/2024 | Price change | $549,999-2.7%$192/sqft |
Source: REcolorado as distributed by MLS GRID #9899566 Report a problem | ||
| 9/26/2024 | Listed for sale | $565,000+72.3%$197/sqft |
Source: REcolorado as distributed by MLS GRID #9899566 Report a problem | ||
| 3/2/2009 | Sold | $327,900+26.2%$114/sqft |
Source: Public Record Report a problem | ||
| 3/11/2008 | Listing removed | $259,900$91/sqft |
Source: Visual Tour #569984 Report a problem | ||
| 2/19/2008 | Listed for sale | $259,900+12.3%$91/sqft |
Source: Visual Tour #569984 Report a problem | ||
| 7/20/2006 | Sold | $231,500+4.3%$81/sqft |
Source: Public Record Report a problem | ||
| 10/27/2003 | Sold | $222,000+9.1%$77/sqft |
Source: Public Record Report a problem | ||
| 2/6/2001 | Sold | $203,500+34.3%$71/sqft |
Source: Public Record Report a problem | ||
| 12/4/1996 | Sold | $151,500+2.3%$53/sqft |
Source: Public Record Report a problem | ||
| 8/3/1995 | Sold | $148,094$52/sqft |
Source: Public Record Report a problem | ||
Public tax history
| Year | Property taxes | Tax assessment |
|---|---|---|
| 2025 | $3,734 +0.4% | $35,480 -14.4% |
| 2024 | $3,718 +27.6% | $41,440 -1% |
| 2023 | $2,915 -3.7% | $41,850 +43.7% |
| 2022 | $3,027 | $29,130 -2.8% |
| 2021 | -- | $29,960 +5.9% |
| 2020 | $2,898 +13.7% | $28,300 |
| 2019 | $2,550 | $28,300 +16.7% |
| 2018 | $2,550 +4.7% | $24,240 |
| 2017 | $2,435 +7.5% | $24,240 +12.5% |
| 2016 | $2,265 -5.4% | $21,550 |
| 2015 | $2,395 +3.9% | $21,550 +16.7% |
| 2014 | $2,304 | $18,470 |
| 2013 | -- | $18,470 +0.4% |
| 2012 | -- | $18,400 |
| 2011 | -- | $18,400 -7.6% |
| 2010 | -- | $19,920 -5% |
| 2009 | -- | $20,960 |
| 2008 | -- | $20,960 +7.3% |
| 2007 | -- | $19,540 |
| 2006 | $2,377 +8.6% | $19,540 +8.3% |
| 2004 | $2,189 -36.7% | $18,040 -3.7% |
| 2003 | $3,460 | $18,740 |
| 2002 | -- | $18,740 +10% |
| 2001 | $2,368 -1.7% | $17,040 0% |
| 2000 | $2,409 | $17,048 |
Find assessor info on the county website
Neighborhood: Cottonwood
Nearby homes
- $541,8003 bd3 ba1.5k sqft17191 Yellow Rose Way, Parker, CO 80134Off Market
- $569,7004 bd2 ba2.3k sqft17213 Yellow Rose Way, Parker, CO 80134Off Market

- $2,9003 bd3 ba1.4k sqft8854 Coneflower Pl, Parker, CO 80134For Rent
- $593,2004 bd3 ba1.9k sqft8848 Coneflower Pl, Parker, CO 80134Off Market
- $539,7003 bd3 ba1.9k sqft17175 Yellow Rose Way, Parker, CO 80134Off Market
- $601,4004 bd3 ba2.6k sqft8858 Coneflower Pl, Parker, CO 80134Off Market
- $595,0003 bd3 ba1.7k sqft17223 Yellow Rose Way, Parker, CO 80134Sold
- $585,1005 bd4 ba2.4k sqft17163 Yellow Rose Way, Parker, CO 80134Off Market
Nearby schools
GreatSchools rating
- 8/10Pine Lane Elementary SchoolGrades: PK-6Distance: 1.8 mi
- 4/10Sierra Middle SchoolGrades: 7-8Distance: 1.3 mi
- 8/10Chaparral High SchoolGrades: 9-12Distance: 1.4 mi
Schools provided by the listing agent
- Elementary: Pine Lane Prim/Inter
- Middle: Sierra
- High: Chaparral
- District: Douglas RE-1
Source: REcolorado as distributed by MLS GRID. This data may not be complete. We recommend contacting the local school district to confirm school assignments for this home.
Get a cash offer in 3 minutes
Find out how much your home could sell for in as little as 3 minutes with a no-obligation cash offer.
Estimated market value
$600,900
Get a cash offer in 3 minutes
Find out how much your home could sell for in as little as 3 minutes with a no-obligation cash offer.
Estimated market value
$600,900
- Colorado
- Douglas County
- Parker
- 80134
- Cottonwood
- 17201 Yellow Rose Way
Nearby cities
Nearby neighborhoods
Nearby zip codes
Other Parker Topics
