Welcome home to this beautifully updated Parker gem—where the upgrades are done, the layout is functional, and the home feels warm, inviting, and truly move-in ready. The main level feels bright and open thanks to the high ceilings, creating that airy, spacious look buyers love. At the heart of the home is the updated kitchen, featuring a newer island with butcher block countertops—perfect for meal prep, entertaining, or gathering with friends while dinner’s cooking. It’s the kind of kitchen that actually works for real life, with plenty of space to spread out. The main living area is equally inviting, centered around a cozy stone fireplace, making it the perfect spot for relaxing evenings, holiday mornings, and Colorado winters.
Upstairs, the home offers a thoughtfully designed bedroom layout. The primary suite provides a private retreat with great space to unwind, while the secondary bedrooms share a Jack-and-Jill bathroom, giving everyone their own access without sacrificing privacy. Downstairs, the finished basement adds an impressive amount of extra living space, complete with built-in cabinets—ideal for a media room, playroom, home gym, office, or guest setup. The outdoor space seals the deal. Step onto the beautiful deck overlooking a large backyard, ready for BBQs, entertaining, and enjoying Colorado’s sunshine. To top it all off, the location is hard to beat—convenient to Parker (Whole Foods, Trader Joes,, and Costco is within walking distance!), Park Meadows, DIA, and the Denver Tech Center, making commuting, shopping, dining, and travel incredibly easy. This home checks all the boxes: updated, spacious, functional, and in a prime location. Come see it before someone else grabs it. Ask about our lender incentives!
Sold for $595,000
$595,000
17223 Yellow Rose Way, Parker, CO 80134
3beds
1,730sqft
Single Family Residence
Built in 1995
4,269 Square Feet Lot
$591,100 Zestimate®
$344/sqft
$2,648 Estimated rent
Home value
$591,100
$562,000 - $621,000
$2,648/mo
Zestimate® history
Owner options
List your home for rent
$2,648/mo
Rent Zestimate®
Find your next renter with Zillow Rental Manager. Plus, with online applications, you can quickly screen prospective tenants – for free.
$2,648/mo
Rent Zestimate®
Refinance and save
$2,823/mo
Est. payment
Refinancing to a lower rate could help reduce your monthly payments and save thousands over the life of the loan.
$2,823/mo
Est. payment
Explore your selling options
Work with a Zillow partner agent
Leverage their expertise and Zillow's premium Showcase listings to get your home seen by more buyers.
Get startedList with your own agent
Get your home in front of millions of buyers by listing it on Zillow.
Learn how to do itSell it yourself
Take full control of how buyers see your home on Zillow by listing For Sale by Owner (FSBO).
List your homeWhat's special
Zillow last checked:
Listing updated:
Listed by:
Jessica Lentz 720-940-3092 jessica@sellingdreamsteam.com,
eXp Realty, LLC
Bought with:
Mary Anschutz, 100046565
Compass - Denver
Source: REcolorado as distributed by MLS GRID,MLS#: 4214315
Facts & features
Interior
Bedrooms & bathrooms
- Bedrooms: 3
- Bathrooms: 3
- Full bathrooms: 2
- 1/2 bathrooms: 1
Bedroom
- Features: Primary Suite
- Level: Upper
Bedroom
- Level: Upper
Bedroom
- Level: Upper
Bathroom
- Level: Lower
Bathroom
- Features: En Suite Bathroom, Primary Suite
- Level: Upper
Bathroom
- Level: Upper
Dining room
- Level: Main
Great room
- Description: Built Ins Provide Ample Storage. Can Be Used For A Home Office, Playroom, Additional Living Room.
- Level: Basement
Kitchen
- Description: Updated Kitchen With Island And Butcher Block Countertops.
- Level: Main
Laundry
- Level: Basement
Living room
- Description: Beautiful Living Room With A Stone Gas Fireplace And Picture Windows Is The Ideal Spot To Unwind.
- Level: Lower
Heating
- Forced Air
Cooling
- Central Air
Appliances
- Included: Bar Fridge, Dishwasher, Disposal, Dryer, Microwave, Oven, Refrigerator, Washer
- Laundry: In Unit
Features
- Built-in Features, Ceiling Fan(s), Eat-in Kitchen, Granite Counters, High Ceilings, High Speed Internet, Jack & Jill Bathroom, Kitchen Island, Open Floorplan, Primary Suite, Smoke Free, Vaulted Ceiling(s)
- Flooring: Carpet, Laminate, Tile
- Windows: Double Pane Windows, Window Coverings
- Basement: Finished,Partial
- Number of fireplaces: 1
- Fireplace features: Gas, Gas Log, Living Room
Interior area
- Total structure area: 1,730
- Total interior livable area: 1,730 sqft
- Finished area above ground: 1,346
- Finished area below ground: 346
Property
Parking
- Total spaces: 2
- Parking features: Concrete
- Attached garage spaces: 2
Features
- Levels: Tri-Level
- Patio & porch: Deck, Front Porch
- Exterior features: Private Yard
- Fencing: Full
Lot
- Size: 4,269 Square Feet
- Features: Landscaped, Sprinklers In Front, Sprinklers In Rear
Details
- Parcel number: R0317323
- Special conditions: Standard
Construction
Type & style
- Home type: SingleFamily
- Architectural style: Traditional
- Property subtype: Single Family Residence
Materials
- Cement Siding, Frame
- Roof: Composition
Condition
- Updated/Remodeled
- Year built: 1995
Utilities & green energy
- Sewer: Public Sewer
- Water: Public
Community & HOA
Community
- Security: Carbon Monoxide Detector(s), Smoke Detector(s), Video Doorbell
- Subdivision: Cottonwood
HOA
- Has HOA: No
Location
- Region: Parker
Financial & listing details
- Price per square foot: $344/sqft
- Tax assessed value: $517,908
- Annual tax amount: $3,396
- Date on market: 2/19/2026
- Listing terms: Cash,Conventional,FHA,VA Loan
- Exclusions: Sellers Personal Property, Tv's, 2 Cameras In Backyard And Flood Light Over Garage, Garage Chest Feezer.
- Ownership: Individual
Price history
| Date | Event | Price |
|---|---|---|
| 3/20/2026 | Sold | $595,000+8.2%$344/sqft |
Source:  REcolorado as distributed by MLS GRID #4214315 Report a problem REcolorado as distributed by MLS GRID #4214315 Report a problem | ||
| 12/22/2023 | Sold | $550,000+29.4%$318/sqft |
Source: Public Record Report a problem | ||
| 6/9/2020 | Sold | $425,000+26.9%$246/sqft |
Source: Public Record Report a problem | ||
| 2/27/2017 | Sold | $335,000+48.5%$194/sqft |
Source: Public Record Report a problem | ||
| 5/1/2008 | Sold | $225,570+28.5%$130/sqft |
Source: Public Record Report a problem | ||
| 4/7/2000 | Sold | $175,500+31.2%$101/sqft |
Source: Public Record Report a problem | ||
| 11/6/1996 | Sold | $133,800+8.1%$77/sqft |
Source: Public Record Report a problem | ||
| 7/7/1995 | Sold | $123,745$72/sqft |
Source: Public Record Report a problem | ||
Public tax history
| Year | Property taxes | Tax assessment |
|---|---|---|
| 2025 | $3,306 +0.4% | $32,370 -12.8% |
| 2024 | $3,293 +22.6% | $37,130 -1% |
| 2023 | $2,686 -3.7% | $37,500 +39.7% |
| 2022 | $2,790 | $26,840 -2.8% |
| 2021 | -- | $27,610 +10.5% |
| 2020 | $2,558 +12.8% | $24,980 |
| 2019 | $2,268 0% | $24,980 +15.9% |
| 2018 | $2,268 +4.7% | $21,560 |
| 2017 | $2,166 +122.5% | $21,560 +16.4% |
| 2016 | $973 -52.7% | $18,520 |
| 2015 | $2,058 +7.5% | $18,520 +20.7% |
| 2014 | $1,914 | $15,340 |
| 2013 | -- | $15,340 -0.2% |
| 2012 | -- | $15,370 |
| 2011 | -- | $15,370 -8.7% |
| 2010 | -- | $16,830 -4.7% |
| 2009 | $1,100 | $17,660 |
| 2008 | -- | $17,660 +6.1% |
| 2007 | -- | $16,640 |
| 2006 | $2,024 +5.8% | $16,640 +5.5% |
| 2004 | $1,914 -35.8% | $15,770 -2.3% |
| 2003 | $2,980 | $16,140 |
| 2002 | -- | $16,140 +19.8% |
| 2001 | $1,872 -1.7% | $13,470 0% |
| 2000 | $1,904 | $13,474 |
Find assessor info on the county website
Neighborhood: Cottonwood
Nearby homes
- $484,5003 bd3 ba1.3k sqft17237 Yellow Rose Way, Parker, CO 80134Off Market

- $569,7004 bd2 ba2.3k sqft17213 Yellow Rose Way, Parker, CO 80134Off Market

- $506,7003 bd3 ba1.7k sqft17232 Silver Mound Ln, Parker, CO 80134Off Market
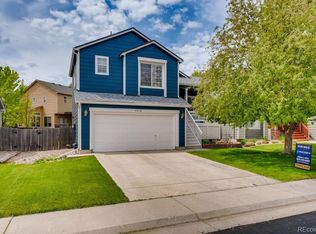
- $567,4004 bd3 ba2.6k sqft17222 Silver Mound Ln, Parker, CO 80134Off Market

- $591,3004 bd3 ba1.9k sqft8848 Coneflower Pl, Parker, CO 80134Off Market
- $489,9003 bd3 ba1.4k sqft17244 Silver Mound Ln, Parker, CO 80134Off Market
- $570,0005 bd3 ba2.8k sqft17201 Yellow Rose Way, Parker, CO 80134Sold
- $2,9003 bd3 ba1.4k sqft8854 Coneflower Pl, Parker, CO 80134For Rent
Nearby schools
GreatSchools rating
- 8/10Pine Lane Elementary SchoolGrades: PK-6Distance: 1.8 mi
- 4/10Sierra Middle SchoolGrades: 7-8Distance: 1.3 mi
- 8/10Chaparral High SchoolGrades: 9-12Distance: 1.5 mi
Schools provided by the listing agent
- Elementary: Pine Lane Prim/Inter
- Middle: Sierra
- High: Chaparral
- District: Douglas RE-1
Source: REcolorado as distributed by MLS GRID. This data may not be complete. We recommend contacting the local school district to confirm school assignments for this home.
Get a cash offer in 3 minutes
Find out how much your home could sell for in as little as 3 minutes with a no-obligation cash offer.
Estimated market value
$591,100
Get a cash offer in 3 minutes
Find out how much your home could sell for in as little as 3 minutes with a no-obligation cash offer.
Estimated market value
$591,100
- Colorado
- Douglas County
- Parker
- 80134
- Cottonwood
- 17223 Yellow Rose Way
Nearby cities
Nearby neighborhoods
Nearby zip codes
Other Parker Topics
