Skip main navigation
Closed
  • $320,900

    17202 Fernshaw Ave, Cleveland, OH 44111

    5beds
    2,284sqft
    Single Family Residence
    Built in 1936
    8,751 Square Feet Lot
    $320,900 Zestimate®
    $140/sqft
    $2,698 Estimated rent

    Home value

    $320,900

    $305,000 - $337,000

    $2,698/mo

    Zestimate® history
    Loading
    Loading...

    Owner options

    List your home for rent

    $2,698/mo

    Rent Zestimate®

    Find your next renter with Zillow Rental Manager. Plus, with online applications, you can quickly screen prospective tenants – for free.

    Learn more

    $2,698/mo

    Rent Zestimate®

    Refinance and save

    $2,233/mo

    Est. payment

    Refinancing to a lower rate could help reduce your monthly payments and save thousands over the life of the loan.

    See today's rates

    $2,233/mo

    Est. payment

    Explore your selling options

    Work with a Zillow partner agent

    Leverage their expertise and Zillow's premium Showcase listings to get your home seen by more buyers.

    Get started

    List with your own agent

    Get your home in front of millions of buyers by listing it on Zillow.

    Learn how to do it

    Sell it yourself

    Take full control of how buyers see your home on Zillow by listing For Sale by Owner (FSBO).

    List your home

    What's special

    Beautiful brick cape codFenced yardUnfinished basementGlass block windowsPlenty of closetsFormal dining roomNewer roof

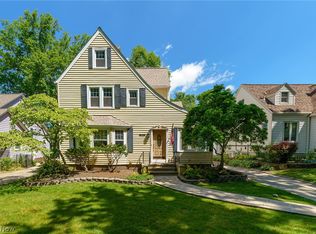
    Pride of Ownership Shows In This Beautiful Brick Cape Cod on a quiet, tree-lined street In West Park! Same owner for over 65 years! This home is loaded with Old World Charm & Character. Living room with a bay window, built in shelving and a fireplace. Formal dining room with built in china cabinet. Eat-in kitchen with appliances that stay! Two first floor bedrooms and a full bathroom complete the main floor. Second floor features: Three nice sized bedrooms with plenty of closets and a recently remodeled ceramic tile bathroom. Unfinished basement with clothes washer and dryer and plenty of room for the future recreation room. Lovely enclosed front porch. Landscaped, fenced yard and detached two car garage with an opener. Well maintained home. Many updates to include: Newer roof, rain gutters, gutter guards in the front of the house, glass block windows. Home warranty. Don't miss this one.

    This property is off market, which means it's not currently listed for sale or rent on Zillow. This may be different from what's available on other websites or public sources.

    Zillow last checked:

    Listing updated:

    Listed by:

    Joseph F Rutkowski joerut2342@sbcglobal.net(216)337-6656,

    HomeSmart Real Estate Momentum LLC

    Bought with:

    Regina L Thompson, 386062

    Berkshire Hathaway HomeServices Lucien Realty

    Source: MLS Now,MLS#: 4463108MLS LogoOriginating MLS: Akron Cleveland Association of REALTORS

    Facts & features

    Interior

    Bedrooms & bathrooms
    • Bedrooms: 5
    • Bathrooms: 2
    • Full bathrooms: 2
    • Main level bathrooms: 1
    Primary bedroom
    • Description: Flooring: Carpet
    • Features: Window Treatments
    • Level: First
    • Dimensions: 13.00 x 10.00
    Bedroom
    • Description: Flooring: Carpet
    • Features: Window Treatments
    • Level: First
    • Dimensions: 11.00 x 10.00
    Bedroom
    • Description: Flooring: Carpet
    • Features: Window Treatments
    • Level: Second
    • Dimensions: 12.00 x 12.00
    Bedroom
    • Description: Flooring: Carpet
    • Features: Window Treatments
    • Level: Second
    • Dimensions: 24.00 x 12.00
    Bedroom
    • Description: Flooring: Carpet
    • Features: Window Treatments
    • Level: Second
    • Dimensions: 24.00 x 12.00
    Bathroom
    • Description: Flooring: Ceramic Tile
    • Features: Window Treatments
    • Level: First
    Bathroom
    • Description: Flooring: Ceramic Tile
    • Features: Window Treatments
    • Level: Second
    Dining room
    • Description: Flooring: Carpet
    • Features: Window Treatments
    • Level: First
    • Dimensions: 11.00 x 11.00
    Eat in kitchen
    • Description: Flooring: Linoleum
    • Features: Window Treatments
    • Level: First
    • Dimensions: 14.00 x 10.00
    Living room
    • Description: Flooring: Carpet
    • Features: Fireplace, Window Treatments
    • Level: First
    • Dimensions: 20.00 x 11.00
    Sunroom
    • Description: Flooring: Other
    • Features: Window Treatments
    • Level: First
    • Dimensions: 11.00 x 9.00
    Heating
    • Forced Air, Gas
    Cooling
    • Central Air
    Features
    • Basement: Full,Unfinished
    • Number of fireplaces: 1
    Interior area
    • Total structure area: 2,284
    • Total interior livable area: 2,284 sqft
    • Finished area above ground: 2,284

    Property

    Parking
    • Total spaces: 2
    • Parking features: Detached, Electricity, Garage, Paved
    • Garage spaces: 2
    Accessibility
    • Accessibility features: None
    Features
    • Levels: Two
    • Stories: 2
    • Patio & porch: Enclosed, Patio, Porch
    • Fencing: Partial,Privacy,Wood
    Lot
    • Size: 8,751 Square Feet
    • Dimensions: 50 x 175
    • Features: Dead End
    Details
    • Parcel number: 02603051

    Construction

    Type & style
    • Home type: SingleFamily
    • Architectural style: Cape Cod
    • Property subtype: Single Family Residence
    Materials
    • Brick, Vinyl Siding
    • Roof: Asphalt,Fiberglass
    Condition
    • Year built: 1936
    Details
    • Warranty included: Yes

    Utilities & green energy

    • Sewer: Public Sewer
    • Water: Public

    Community & HOA

    Community
    • Features: Public Transportation
    • Subdivision: Henry Barthelman
    HOA
    • Has HOA: No
    Location
    • Region: Cleveland

    Financial & listing details

    • Price per square foot: $140/sqft
    • Tax assessed value: $260,500
    • Annual tax amount: $2,295
    • Date on market: 6/5/2023
    • Cumulative days on market: 3 days
    • Listing terms: Cash,Conventional,FHA,VA Loan

    Price history

    DateEventPrice
    7/13/2023Sold$260,500+4.2%$114/sqft
    Source: MLS Now #4463108 Report a problem
    6/7/2023Pending sale$249,900$109/sqft
    Source: MLS Now #4463108 Report a problem
    6/5/2023Listed for sale$249,900$109/sqft
    Source: MLS Now #4463108 Report a problem

    Public tax history

    YearProperty taxesTax assessment
    2025$5,980 +0%$91,180
    2024$5,977 +29.5%$91,180 +49.8%
    2023$4,617 +0.6%$60,870
    2022$4,590 +1%$60,870
    2021$4,544 +12.4%$60,870 +30%
    2020$4,044 +5.6%$46,830
    2019$3,831 +2.8%$46,830
    2018$3,727 -6%$46,830 -2.6%
    2017$3,963 +0.8%$48,060
    2016$3,930 $48,060
    2015$3,930 +9.5%$48,060 +10%
    2014$3,588 +1.8%$43,690
    2013$3,523 +3.1%$43,690
    2012$3,419 +1001.2%$43,690 -15.4%
    2011$310 -90%$51,630
    2010$3,099 +0.8%$51,630
    2009$3,075 -6.5%$51,630 -11%
    2008$3,287 +3.3%$58,000
    2007$3,181 +0.1%$58,000
    2006$3,178 +3.3%$58,000 +8.7%
    2005$3,075 +1.2%$53,350
    2004$3,040 +1.1%$53,350
    2003$3,007 +11.9%$53,350 +10.8%
    2002$2,688 -42.8%$48,130
    2001$4,702 +4.5%$48,130
    2000$4,500 $48,130
    Find assessor info on the county website

    Neighborhood: Kamm's Corner

    Nearby schools

    GreatSchools rating
    Schools provided by the listing agent
    • District: Cleveland Municipal - 1809

    Source: MLS Now. This data may not be complete. We recommend contacting the local school district to confirm school assignments for this home.

    Get a cash offer in 3 minutes
    Find out how much your home could sell for in as little as 3 minutes with a no-obligation cash offer.
    Estimated market value
    $320,900
    Get a cash offer in 3 minutes
    Find out how much your home could sell for in as little as 3 minutes with a no-obligation cash offer.
    Estimated market value
    $320,900