Don't miss this gorgeous 4 bedroom Cape Cod, situated on a tree-lined street in the heart of the West Park
neighborhood. This home features old charm with a bright and airy floor plan. Great curb appeal, mature landscaping
with stamped walk way show pride of ownership. The main living area has glassed French doors that open onto
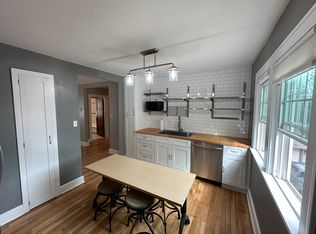
original hardwood floors along with built in cabinets in the dining room. The kitchen has ample counter tops and a
large island for extra seating or easily removed to create a more open concept. The sunroom off the foyer adds extra
space for relaxing or a small office. There is a 1/2 bath conveniently located off the kitchen. The second level
encompasses three spacious bedrooms with ample closet space and full bath with tile floor. The third floor finished
bedroom offers privacy and has additional bonus room. The fully waterproofed basement includes a workshop,
laundry area, storage area, 1/2 bath and a finished room with nature stone floor. The private backyard, along with a
paver patio, provides a great space for entertaining. The over sized garage has plenty of space and offers a large loft
area. This home has so much to offer and is ideally situated on a bus line and within walking distance to shopping,
hospitals, restaurants, nightlife, metro parks.
** most newer windows throughout, hardwood floors, newer roof on house, leaf guard gutters, newer garage door with
opener, driveway and concrete recently power washed, two new toilets, glass block with vents in basement **
Call Me Today for Your Private Tour
Closed
$285,000
17214 Fernshaw Ave, Cleveland, OH 44111
4beds
2,125sqft
Single Family Residence
Built in 1929
8,751 Square Feet Lot
$319,600 Zestimate®
$134/sqft
$3,150 Estimated rent
Home value
$319,600
$304,000 - $336,000
$3,150/mo
Zestimate® history
Owner options
List your home for rent
$3,150/mo
Rent Zestimate®
Find your next renter with Zillow Rental Manager. Plus, with online applications, you can quickly screen prospective tenants – for free.
$3,150/mo
Rent Zestimate®
Refinance and save
$2,113/mo
Est. payment
Refinancing to a lower rate could help reduce your monthly payments and save thousands over the life of the loan.
$2,113/mo
Est. payment
Explore your selling options
Work with a Zillow partner agent
Leverage their expertise and Zillow's premium Showcase listings to get your home seen by more buyers.
Get startedList with your own agent
Get your home in front of millions of buyers by listing it on Zillow.
Learn how to do itSell it yourself
Take full control of how buyers see your home on Zillow by listing For Sale by Owner (FSBO).
List your homeWhat's special
Zillow last checked:
Listing updated:
Listed by:
Lisa Kassouf lisakassoufrealtor@gmail.com216-337-6722,
Russell Real Estate Services
Bought with:
Robert L Rogers, 2015005456
Keller Williams Greater Metropolitan
Robert D Rogers, 2023005535
Keller Williams Greater Metropolitan
Source: MLS Now,MLS#: 5045075 Originating MLS: Medina County Board of REALTORS
Originating MLS: Medina County Board of REALTORSFacts & features
Interior
Bedrooms & bathrooms
- Bedrooms: 4
- Bathrooms: 3
- Full bathrooms: 1
- 1/2 bathrooms: 2
- Main level bathrooms: 1
Primary bedroom
- Description: Two closets/hardwood floors under carpet,Flooring: Carpet
- Level: Second
- Dimensions: 13 x 11
Bedroom
- Description: Flooring: Carpet
- Level: Second
- Dimensions: 12 x 11
Bedroom
- Description: Flooring: Hardwood
- Level: Second
- Dimensions: 10 x 8
Bedroom
- Description: Flooring: Carpet
- Level: Third
- Dimensions: 11 x 11
Bathroom
- Description: Tub surround,Flooring: Tile
- Level: Second
- Dimensions: 8 x 5
Bonus room
- Description: Flooring: Carpet
- Level: Third
- Dimensions: 11 x 13
Dining room
- Description: Built in cabinets,Flooring: Hardwood
- Level: First
- Dimensions: 11 x 13
Eat in kitchen
- Description: Large removable island,Flooring: Tile
- Level: First
- Dimensions: 11 x 10
Entry foyer
- Description: Flooring: Tile
- Level: First
- Dimensions: 7 x 7
Laundry
- Level: Basement
- Dimensions: 17 x 8
Living room
- Description: French doors
- Level: First
- Dimensions: 18 x 13
Other
- Description: Storage area
- Level: Basement
- Dimensions: 7 x 10
Recreation
- Description: Nature Stone,Flooring: Other
- Level: Basement
- Dimensions: 15 x 10
Sunroom
- Description: Flooring: Tile
- Level: First
- Dimensions: 9 x 7
Utility room
- Level: Basement
- Dimensions: 14 x 25
Heating
- Forced Air
Cooling
- Central Air, Ceiling Fan(s)
Appliances
- Included: Dryer, Disposal, Microwave, Range, Refrigerator
- Laundry: Laundry Chute, In Basement
Features
- Built-in Features, Cedar Closet(s), Ceiling Fan(s), Chandelier, Crown Molding, Eat-in Kitchen, Kitchen Island, Laminate Counters
- Windows: Screens, Shutters
- Basement: Full,Partially Finished,Storage Space,Sump Pump
- Number of fireplaces: 1
Interior area
- Total structure area: 2,125
- Total interior livable area: 2,125 sqft
- Finished area above ground: 1,715
- Finished area below ground: 410
Property
Parking
- Total spaces: 4
- Parking features: Additional Parking, Detached, Electricity, Garage, Garage Door Opener, Oversized, On Street
- Garage spaces: 4
Features
- Levels: Three Or More
- Patio & porch: Patio
- Exterior features: Courtyard, Permeable Paving, Private Yard
- Fencing: Partial,Wood
Lot
- Size: 8,751 Square Feet
- Features: < 1/2 Acre, Back Yard, Dead End, Front Yard, Near Golf Course, Private, Near Public Transit, Wooded
Details
- Parcel number: 02603053
Construction
Type & style
- Home type: SingleFamily
- Architectural style: Cape Cod
- Property subtype: Single Family Residence
Materials
- Vinyl Siding
- Foundation: Slab
- Roof: Asphalt,Fiberglass
Condition
- Year built: 1929
Utilities & green energy
- Sewer: Public Sewer
- Water: Public
Community & HOA
Community
- Security: Smoke Detector(s)
- Subdivision: Henry Barthelman
HOA
- Has HOA: No
Location
- Region: Cleveland
Financial & listing details
- Price per square foot: $134/sqft
- Tax assessed value: $204,900
- Annual tax amount: $3,369
- Date on market: 6/10/2024
- Cumulative days on market: 3 days
- Listing terms: Cash,Conventional
Price history
| Date | Event | Price |
|---|---|---|
| 7/31/2024 | Sold | $285,000+5.6%$134/sqft |
Source:  MLS Now #5045075 Report a problem MLS Now #5045075 Report a problem | ||
| 6/13/2024 | Pending sale | $269,900$127/sqft |
Source: MLS Now #5045075 Report a problem | ||
| 6/10/2024 | Listed for sale | $269,900$127/sqft |
Source: MLS Now #5045075 Report a problem | ||
Public tax history
| Year | Property taxes | Tax assessment |
|---|---|---|
| 2025 | $4,704 +15.9% | $71,720 |
| 2024 | $4,059 +20.5% | $71,720 +33.8% |
| 2023 | $3,369 -0.4% | $53,590 |
| 2022 | $3,382 +1% | $53,590 |
| 2021 | $3,348 +19.3% | $53,590 +30% |
| 2020 | $2,805 -16.8% | $41,230 |
| 2019 | $3,373 +30.5% | $41,230 |
| 2018 | $2,585 -6.8% | $41,230 -2.7% |
| 2017 | $2,774 +0.8% | $42,390 |
| 2016 | $2,751 | $42,390 |
| 2015 | $2,751 +12.4% | $42,390 +10% |
| 2014 | $2,446 +1.8% | $38,540 |
| 2013 | $2,402 +3.1% | $38,540 |
| 2012 | $2,331 +949.8% | $38,540 -15.6% |
| 2011 | $222 -90% | $45,680 |
| 2010 | $2,217 +0.8% | $45,680 |
| 2009 | $2,199 -8.8% | $45,680 -11% |
| 2008 | $2,412 +3.3% | $51,310 |
| 2007 | $2,334 -17% | $51,310 |
| 2006 | $2,811 +3.1% | $51,310 +8.5% |
| 2005 | $2,725 +1.2% | $47,290 |
| 2004 | $2,694 +1.1% | $47,290 |
| 2003 | $2,666 +11.9% | $47,290 +10.8% |
| 2002 | $2,383 -42.8% | $42,670 |
| 2001 | $4,169 +4.5% | $42,670 |
| 2000 | $3,990 | $42,670 |
Find assessor info on the county website
Neighborhood: Kamm's Corner
Nearby homes
- $275,0004 bd2 ba-- sqft17220 Fernshaw Ave, Cleveland, OH 44111Sold

- $--2 bd1 ba900 sqft17220 Fernshaw Ave #2, Cleveland, OH 44111Off Market
- $217,8003 bd1 ba1.6k sqft17208 Fernshaw Ave, Cleveland, OH 44111Off Market
- $245,0005 bd2 ba1.8k sqft17302 Fernshaw Ave, Cleveland, OH 44111Off Market
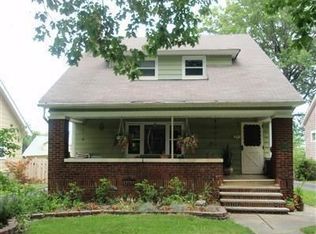
- $312,4005 bd2 ba2.2k sqft17202 Fernshaw Ave, Cleveland, OH 44111Off Market
- $230,0005 bd2 ba1.8k sqft17308 Fernshaw Ave, Cleveland, OH 44111Off Market
- $204,8002 bd2 ba1k sqft17146 Fernshaw Ave, Cleveland, OH 44111Off Market
- $363,8003 bd4 ba2.3k sqft17207 Fernshaw Ave, Cleveland, OH 44111Off Market
Nearby schools
GreatSchools rating
- 4/10Newton D Baker SchoolGrades: PK-9Distance: 0.5 mi
- 5/10John Marshall School of Business and Civic LeadershipGrades: 9-12Distance: 1.4 mi
- 5/10Valley View Elementary SchoolGrades: K-8Distance: 0.6 mi
Schools provided by the listing agent
- District: Cleveland Municipal - 1809
Source: MLS Now. This data may not be complete. We recommend contacting the local school district to confirm school assignments for this home.
Get a cash offer in 3 minutes
Find out how much your home could sell for in as little as 3 minutes with a no-obligation cash offer.
Estimated market value
$319,600
Get a cash offer in 3 minutes
Find out how much your home could sell for in as little as 3 minutes with a no-obligation cash offer.
Estimated market value
$319,600
- Ohio
- Cuyahoga County
- Cleveland
- 44111
- Kamm's Corner
- 17214 Fernshaw Ave
