Skip main navigation
Off market
  • $1,027,600

    17204 Flatstick Ct, Dumfries, VA 22026

    5beds
    5,004sqft
    SingleFamily
    Built in 2014
    8,276 Square Feet Lot
    $1,027,600 Zestimate®
    $205/sqft
    $4,860 Estimated rent

    Home value

    $1,027,600

    $976,000 - $1.08M

    $4,860/mo

    Zestimate® history
    Loading
    Loading...

    Owner options

    List your home for rent

    $4,860/mo

    Rent Zestimate®

    Find your next renter with Zillow Rental Manager. Plus, with online applications, you can quickly screen prospective tenants – for free.

    Learn more

    $4,860/mo

    Rent Zestimate®

    Refinance and save

    $6,517/mo

    Est. payment

    Refinancing to a lower rate could help reduce your monthly payments and save thousands over the life of the loan.

    See today's rates

    $6,517/mo

    Est. payment

    Explore your selling options

    Work with a Zillow partner agent

    Leverage their expertise and Zillow's premium Showcase listings to get your home seen by more buyers.

    Get started

    List with your own agent

    Get your home in front of millions of buyers by listing it on Zillow.

    Learn how to do it

    Sell it yourself

    Take full control of how buyers see your home on Zillow by listing For Sale by Owner (FSBO).

    List your home

    What's special

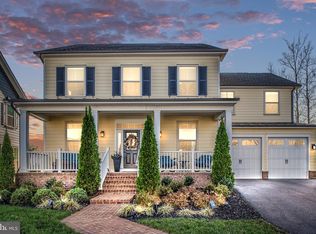
    .Tidewater Style Dream Home located on a cul-de-sac lot in Potomac Shores backing to the Jack Nicklaus Golf Course. This home oozes southern charm and grace From the swing and coastal ceiling fans on the front porch, the plantation shutters throughout, coffee bar on the bedroom level to the private tree top porch off the owners suite. Oh my! This is one of the original Tidewater Design floor-plans only offered at Potomac Shores. This home is approximately 5200 square feet of luxury on all levels. Triple extensions were added to this home which made the rec room, grand room and owners suite four foot wider! Plus owners opted for four covered porches! Yes four porches! Plus you get nine foot ceilings,a stunning Tidewater Trim package including batten board surround in the grand room, a white on white kitchen with glass uppers and bronze knobs and pulls, stainless steel appliances, custom lighting, private office, amazing owners retreat with luxury bath, massive owners closet, Three other bedrooms one with a private bath and the other two have a Jack and Jill bath. Walk In closets in all bedrooms! Head downstairs to the lower level and let your imagination run wild. This is a full daylight rec room , bar area, media room, fifth bedroom and full bath as well as a massive storage room with shelves for storage. But wait there's more! You get gorgeous wood floors on the main level, up the steps and in the upper hallway, a walk-in laundry room. a coffee bar in the upper hallway, a custom pantry four covered porches and a patio and wooded views. So you get a front porch, a covered back porch with roller shades, a covered porch off the kitchen and the owners suite porch for that morning coffee and then don't forget to look at the covered patio. No home has that! In ground irrigation system, energy star features include James Hardie Siding, Whole House Interior Suppression System. low E-lite Windows, Dual Zoned HVAC System, Energy Efficient Hot Water Heater, Gas Cooking, Hot Water and Heat. Low unity bills. HOA Fee of $180 per month included 150/150 internet, the state of the art gym and all the social events for residents of the community. If you see this home you will want to be the next owner! This home will wait for no one.

    This property is off market, which means it's not currently listed for sale or rent on Zillow. This may be different from what's available on other websites or public sources.
    Facts & features

    Interior

    Bedrooms & bathrooms
    • Bedrooms: 5
    • Bathrooms: 5
    • Full bathrooms: 5
    • 1/2 bathrooms: 1
    Heating
    • Forced air, Other, Gas
    Cooling
    • Central, Other
    Appliances
    • Included: Dishwasher, Dryer, Garbage disposal, Microwave, Range / Oven, Refrigerator, Washer
    Features
    • Flooring: Tile, Carpet, Hardwood
    • Basement: Finished
    • Has fireplace: Yes
    Interior area
    • Total interior livable area: 5,004 sqft

    Property

    Parking
    • Total spaces: 2
    • Parking features: Garage - Attached
    Features
    • Exterior features: Brick, Cement / Concrete
    Lot
    • Size: 8,276 Square Feet
    Details
    • Parcel number: 8289852146

    Construction

    Type & style
    • Home type: SingleFamily
    Materials
    • Roof: Asphalt
    Condition
    • Year built: 2014

    Community & HOA

    HOA
    • Has HOA: Yes
    • HOA fee: $183 monthly
    Location
    • Region: Dumfries

    Financial & listing details

    • Price per square foot: $205/sqft
    • Tax assessed value: $884,100
    • Annual tax amount: $8,669

    Price history

    DateEventPrice
    9/11/2020Sold$815,000-1.2%$163/sqft
    Source: Public Record Report a problem
    9/10/2020Listed for sale$825,000$165/sqft
    Source: EXIT LANDMARK REALTY LORTON #VAPW500368 Report a problem
    8/16/2020Pending sale$825,000$165/sqft
    Source: EXIT LANDMARK REALTY LORTON #VAPW500368 Report a problem
    8/7/2020Listed for sale$825,000-4%$165/sqft
    Source: Bright MLS #VAPW500368 Report a problem
    10/2/2014Sold$859,630$172/sqft
    Source: Public Record Report a problem

    Public tax history

    YearProperty taxesTax assessment
    2025$8,669 $884,100 +5.5%
    2024-- $837,700 +0.4%
    2023$8,680 +467.3%$834,200 +8.7%
    2022$1,530 +3787.3%$767,700 +9.1%
    2021$39 -99.6%$703,700 +5.5%
    2020$9,594 +146.6%$667,200 +3.6%
    2019$3,890 -49%$644,300 +2.1%
    2018$7,623 -2.2%$631,300 -2.3%
    2017$7,794 -16.4%$645,900 -2.2%
    2016$9,324 +314.1%$660,700 -0.2%
    2015$2,252 $662,200 +259.1%
    2014$2,252 $184,400
    Find assessor info on the county website

    Neighborhood: 22026

    Nearby schools

    GreatSchools rating
    Schools provided by the listing agent
    • Elementary: COVINGTON-HARPER
    • Middle: POTOMAC
    • High: POTOMAC
    • District: PRINCE WILLIAM COUNTY PUBLIC SCHOOLS

    Source: The MLS. This data may not be complete. We recommend contacting the local school district to confirm school assignments for this home.

    Get a cash offer in 3 minutes
    Find out how much your home could sell for in as little as 3 minutes with a no-obligation cash offer.
    Estimated market value
    $1,027,600
    Get a cash offer in 3 minutes
    Find out how much your home could sell for in as little as 3 minutes with a no-obligation cash offer.
    Estimated market value
    $1,027,600