Welcome to your dream home, tucked away in a serene cul-de-sac within the highly sought-after Cinnamon Hills Estates and built by a custom home builder! This stunning residence sits on a spacious 1.29 acre lot, offering privacy and ample room to enjoy outdoor living. As you pull into the extended driveway, you'll appreciate the convenience of the attached garage with plenty of space for parking and storage. Step inside, and you’ll be greeted by an expansive open floor plan that flows effortlessly, perfect for both relaxing and entertaining and the sellers are including the wall mounted 77" LG TV with surround sound system with the home! The kitchen is every home chef’s delight, featuring a brand-new LG range ready to test your culinary skills. The centerpiece of this kitchen is the oversized island, ideal for prepping meals, hosting gatherings, or experimenting with your latest recipe inspiration from Tik-Tok. Whether you're baking confections or crafting gourmet dinners, this space is ready for it all. The home boasts three generously sized bedrooms, plus a versatile office space outfitted with full wall storage and built-in bookshelves, offering both comfort and organization. The primary suite is your personal retreat, featuring a custom walk-in closet with built-in shelving and drawers. The en-suite bathroom feels like your own private spa, complete with split vanities, a luxurious soaker tub, and a tiled walk-in shower enclosure with a relaxing rain head. For those who love outdoor living, the fully fenced backyard is perfect for pets, play, or simply soaking in the natural surroundings. Sellers are also including the Raptor easy-turn riding lawnmower With fall in full swing, the spacious covered patio is the perfect spot to relax or entertain guests. Enjoy grilling on the extended concrete pads while staying cool and smoke-free under cover. This home is designed to offer comfort, style, and functionality—inside and out. Be sure to notice the path out back through the trees leading to a perfect spot under the trees to enjoy! Don't miss your chance to own this beautiful piece of Cinnamon Hills Estates!
Sold for $536,000
$536,000
17204 NW 250th Way, High Springs, FL 32643
3beds
2,470sqft
Single Family Residence
Built in 2021
1.29 Acres Lot
$517,300 Zestimate®
$217/sqft
$3,011 Estimated rent
Home value
$517,300
$466,000 - $574,000
$3,011/mo
Zestimate® history
Owner options
List your home for rent
$3,011/mo
Rent Zestimate®
Find your next renter with Zillow Rental Manager. Plus, with online applications, you can quickly screen prospective tenants – for free.
$3,011/mo
Rent Zestimate®
Refinance and save
$3,884/mo
Est. payment
Refinancing to a lower rate could help reduce your monthly payments and save thousands over the life of the loan.
$3,884/mo
Est. payment
Explore your selling options
Work with a Zillow partner agent
Leverage their expertise and Zillow's premium Showcase listings to get your home seen by more buyers.
Get startedList with your own agent
Get your home in front of millions of buyers by listing it on Zillow.
Learn how to do itSell it yourself
Take full control of how buyers see your home on Zillow by listing For Sale by Owner (FSBO).
List your homeWhat's special
Oversized islandVersatile office spaceEn-suite bathroomOpen floor planSerene cul-de-sacSpacious covered patioCustom walk-in closet
Zillow last checked:
Listing updated:
Listed by:
Joan Sroka 352-514-1258,
HORIZON REALTY OF ALACHUA INC 386-462-4020,
Amber Aguirre 352-213-1864,
HORIZON REALTY OF ALACHUA INC
Bought with:
Andrew Poe, 3336867
KELLER WILLIAMS GAINESVILLE REALTY PARTNERS
Source: Stellar MLS,MLS#: GC525288 Originating MLS: Gainesville-Alachua
Originating MLS: Gainesville-Alachua
Facts & features
Interior
Bedrooms & bathrooms
- Bedrooms: 3
- Bathrooms: 3
- Full bathrooms: 2
- 1/2 bathrooms: 1
Primary bedroom
- Features: En Suite Bathroom, Walk-In Closet(s)
- Level: First
Primary bathroom
- Features: Dual Sinks, Exhaust Fan, Garden Bath, Makeup/Vanity Space, Rain Shower Head, Split Vanities, Tub with Separate Shower Stall, Window/Skylight in Bath, No Closet
- Level: First
Bathroom 2
- Features: Exhaust Fan, Shower No Tub, Single Vanity, No Closet
- Level: First
Dining room
- Features: No Closet
- Level: First
Great room
- Features: Ceiling Fan(s), No Closet
- Level: First
Kitchen
- Features: Bar, Pantry, No Closet
- Level: First
Heating
- Central, Electric
Cooling
- Central Air
Appliances
- Included: Dishwasher, Dryer, Exhaust Fan, Range, Range Hood, Refrigerator, Washer
- Laundry: Laundry Room
Features
- Ceiling Fan(s), Eating Space In Kitchen, Open Floorplan, Primary Bedroom Main Floor, Tray Ceiling(s), Walk-In Closet(s)
- Flooring: Carpet, Tile, Hardwood
- Has fireplace: No
Interior area
- Total structure area: 3,608
- Total interior livable area: 2,470 sqft
Property
Parking
- Total spaces: 22
- Parking features: Garage - Attached
- Attached garage spaces: 22
- Details: Garage Dimensions: 22x22
Features
- Levels: One
- Stories: 1
- Patio & porch: Covered, Patio, Rear Porch
- Exterior features: Private Mailbox
- Fencing: Board
- Has view: Yes
- View description: Trees/Woods
Lot
- Size: 1.29 Acres
- Features: Corner Lot, Level
Details
- Parcel number: 01486030154
- Zoning: R1
- Special conditions: None
Construction
Type & style
- Home type: SingleFamily
- Architectural style: Contemporary
- Property subtype: Single Family Residence
Materials
- Cement Siding
- Foundation: Slab
- Roof: Shingle
Condition
- New construction: No
- Year built: 2021
Utilities & green energy
- Sewer: Public Sewer
- Water: Public
- Utilities for property: Electricity Connected, Sewer Connected
Community & HOA
Community
- Features: Gated Community - No Guard
- Pet fee: $0 monthly
- Subdivision: CINNAMON HILLS ESTATES PH 3
HOA
- Has HOA: Yes
- HOA fee: $67 monthly
- HOA name: Bosshart property management
- HOA phone: 352-240-2713
Location
- Region: High Springs
Financial & listing details
- Price per square foot: $217/sqft
- Tax assessed value: $424,757
- Annual tax amount: $8,762
- Date on market: 9/23/2024
- Cumulative days on market: 71 days
- Listing terms: Cash,Conventional,FHA,VA Loan
- Ownership: Fee Simple
- Total actual rent: 0
- Electric utility on property: Yes
- Road surface type: Paved, Asphalt
Price history
| Date | Event | Price |
|---|---|---|
| 1/9/2025 | Sold | $536,000-0.7%$217/sqft |
Source:  Stellar MLS #GC525288 Report a problem Stellar MLS #GC525288 Report a problem | ||
| 12/4/2024 | Pending sale | $539,900$219/sqft |
Source: Stellar MLS #GC525288 Report a problem | ||
| 11/13/2024 | Price change | $539,900-1.8%$219/sqft |
Source: Stellar MLS #GC525288 Report a problem | ||
| 11/2/2024 | Price change | $549,700-1.8%$223/sqft |
Source: Stellar MLS #GC525288 Report a problem | ||
| 9/24/2024 | Listed for sale | $559,700+20.8%$227/sqft |
Source: Stellar MLS #GC525288 Report a problem | ||
| 2/4/2022 | Sold | $463,500+3.3%$188/sqft |
Source: Public Record Report a problem | ||
| 1/18/2022 | Pending sale | $448,700$182/sqft |
Source: Stellar MLS #GC446820 Report a problem | ||
| 1/11/2022 | Listed for sale | $448,700$182/sqft |
Source: Stellar MLS #GC446820 Report a problem | ||
| 12/8/2021 | Listing removed | -- |
Source: Stellar MLS #OM624860 Report a problem | ||
| 10/22/2021 | Pending sale | $448,700$182/sqft |
Source: Stellar MLS #OM624860 Report a problem | ||
| 9/10/2021 | Listed for sale | $448,700$182/sqft |
Source:  GACAR #446820 Report a problem GACAR #446820 Report a problem | ||
| 8/26/2021 | Pending sale | $448,700$182/sqft |
Source: GACAR #446820 Report a problem | ||
| 7/31/2021 | Listed for sale | $448,700$182/sqft |
Source: GACAR #446820 Report a problem | ||
| 7/13/2021 | Listing removed | -- |
Source: GACAR #444036 Report a problem | ||
| 5/12/2021 | Pending sale | $448,700$182/sqft |
Source: GACAR #444036 Report a problem | ||
| 4/30/2021 | Listed for sale | $448,700+899.3%$182/sqft |
Source: GACAR #444036 Report a problem | ||
| 10/20/2020 | Sold | $44,900$18/sqft |
Source: Public Record Report a problem | ||
| 10/7/2020 | Pending sale | $44,900$18/sqft |
Source: Rockford Realty Group #436489 Report a problem | ||
| 10/2/2020 | Listed for sale | $44,900$18/sqft |
Source: Rockford Realty Group #436489 Report a problem | ||
Public tax history
| Year | Property taxes | Tax assessment |
|---|---|---|
| 2025 | $8,855 +0% | $424,757 -0.7% |
| 2024 | $8,852 +1% | $427,737 +3% |
| 2023 | $8,763 +6.9% | $415,279 +15.2% |
| 2022 | $8,196 +558% | $360,612 +555.7% |
| 2021 | $1,246 +29.7% | $55,000 +33.7% |
| 2020 | $960 +3.4% | $41,140 +10% |
| 2019 | $928 | $37,400 +10% |
| 2018 | $928 +18.4% | $34,000 |
| 2017 | $784 -3% | $34,000 |
| 2016 | $808 -4.3% | $34,000 |
| 2015 | $844 -1.9% | $34,000 +88.9% |
| 2014 | $860 +87.6% | $18,000 +80% |
| 2013 | $458 | $10,000 -54.5% |
| 2012 | -- | $22,000 |
| 2011 | -- | $22,000 -26.7% |
| 2010 | -- | $30,000 -33.3% |
| 2009 | -- | $45,000 -30.8% |
| 2008 | -- | $65,000 +298.8% |
| 2007 | -- | $16,300 |
Find assessor info on the county website
Neighborhood: 32643
Nearby homes
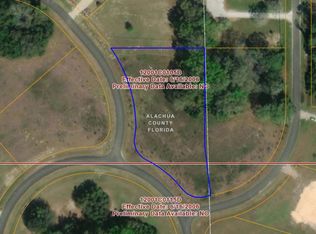
- $505,9001.22 Acres17161 NW 250th Dr, High Springs, FL 32643Off Market
- $225,2004 bd2 ba2k sqft17171 NW 250th Way, High Springs, FL 32643Off Market
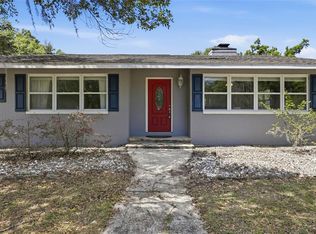
- $370,0004 bd2 ba2.4k sqft17256 NW 250th Way, High Springs, FL 32643Sold
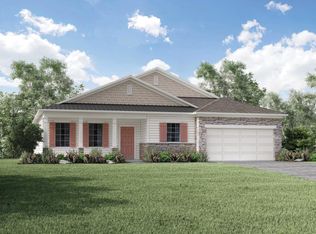
- $568,3004 bd3 ba2.4k sqft17229 NW 250th Way, High Springs, FL 32643Off Market
- $459,0001.284 Acres17135 NW 250th Way, High Springs, FL 32643Off Market
- $373,5003 bd2 ba1.8k sqft24982 NW 170th Rd, High Springs, FL 32643Off Market
- $528,5004 bd3 ba2.2k sqft17253 NW 250th Way, High Springs, FL 32643Sold
- $70,0001.07 Acres17218 NW 251st St, High Springs, FL 32643Off Market
Nearby schools
GreatSchools rating
- 8/10High Springs Community SchoolGrades: PK-8Distance: 1.8 mi
- 4/10Santa Fe High SchoolGrades: 9-12Distance: 5 mi


Get pre-qualified for a loan
At Zillow Home Loans, we can pre-qualify you in as little as 5 minutes with no impact to your credit score.An equal housing lender. NMLS #10287.
Sell for more on Zillow
Get a Zillow Showcase℠ listing at no additional cost and you could sell for .
$517,300
2% more
+$10,346
With Zillow Showcase(estimated)
$527,646
- Florida
- Alachua County
- High Springs
- 32643
- 17204 NW 250th Way
Nearby cities
Nearby zip codes
Other High Springs Topics
