Skip main navigation
Sold for $528,500
  • $528,500

    17253 NW 250th Way, High Springs, FL 32643

    4beds
    2,296sqft
    Single Family Residence
    Built in 2020
    1.16 Acres Lot
    $537,900 Zestimate®
    $230/sqft
    $2,814 Estimated rent

    Home value

    $537,900

    $511,000 - $565,000

    $2,814/mo

    Zestimate® history
    Loading
    Loading...

    Owner options

    List your home for rent

    $2,814/mo

    Rent Zestimate®

    Find your next renter with Zillow Rental Manager. Plus, with online applications, you can quickly screen prospective tenants – for free.

    Learn more

    $2,814/mo

    Rent Zestimate®

    Refinance and save

    $3,831/mo

    Est. payment

    Refinancing to a lower rate could help reduce your monthly payments and save thousands over the life of the loan.

    See today's rates

    $3,831/mo

    Est. payment

    Explore your selling options

    Work with a Zillow partner agent

    Leverage their expertise and Zillow's premium Showcase listings to get your home seen by more buyers.

    Get started

    List with your own agent

    Get your home in front of millions of buyers by listing it on Zillow.

    Learn how to do it

    Sell it yourself

    Take full control of how buyers see your home on Zillow by listing For Sale by Owner (FSBO).

    List your home

    What's special

    Oversized islandNatural springsPrivate sanctuaryEasy access to parksQuiet cul-de-sacHiking trailsNew high-quality carpet
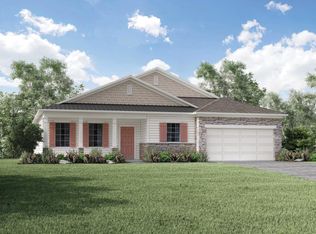
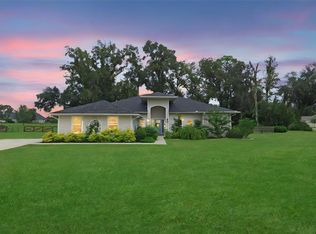
    Nestled in the picturesque town of High Springs, this craftsman style home boasts a prime location in a peaceful neighborhood. Situated on 1.16 acres of private, landscaped property, the 4bd/3bth home also features an oversized 3-car garage that will fit your extended vehicle or boat. Step inside and be greeted by an open concept layout that seamlessly blends functionality and beauty. The home features “wood look” tile throughout with new high-quality carpet in the bedrooms and recessed LED lighting in the main living spaces. The spacious living room has an abundance of natural light and the neutral designer paint color throughout creates a seamless canvas. Recent updates include plantation shutters, all new fixtures & ceiling fans, custom closets in all bedrooms, subway tile backsplash in the kitchen and fully fenced backyard. The heart of this home is undoubtedly the kitchen. Outfitted with top-of-the-line stainless steel appliances, granite countertops, large pantry, 42” cabinetry, and oversized island with seating for six, this kitchen will fit all of your dream kitchen requirements. The spacious master suite offers a private sanctuary, complete with a lavish ensuite bathroom, featuring dual vanities, a soaking tub, and an oversized walk-in shower with a large waterfall shower-head! The allure of this property goes beyond its walls, as it offers an outdoor oasis like no other. The expansive, private backyard presents an ideal setting for relaxing in nature. Picture yourself sipping your morning coffee on the covered patio or building a bonfire in the fall. The property backs up to community green space and offers the ultimate privacy on a quiet cul-de-sac with gorgeous oak trees for shade. Save on utilities with Clay Electric, city sewer and irrigation meter! High Springs is known for its natural beauty and outdoor activities. As a resident, you'll have easy access to parks, hiking trails, natural springs and more, making it the perfect location for nature enthusiasts and adventure seekers alike. Beyond the natural charm of High Springs, this home is conveniently located near A-rated schools, shopping, dining establishments, and minutes to I-75. Everything you need is just a stone's throw away. Don't miss the opportunity to make this property your forever home.

    Zillow last checked:

    Listing updated:

    Listed by:

    Jenny Highlander 352-514-6793,

    RE/MAX PROFESSIONALS 352-375-1002

    Bought with:

    Jenny Highlander, 3345816

    RE/MAX PROFESSIONALS

    Source: Stellar MLS,MLS#: GC515288MLS LogoOriginating MLS: Gainesville-Alachua

    Facts & features

    Interior

    Bedrooms & bathrooms
    • Bedrooms: 4
    • Bathrooms: 3
    • Full bathrooms: 3
    Rooms
    • Room types: Attic, Family Room, Dining Room, Utility Room
    Primary bedroom
    • Features: Walk-In Closet(s)
    • Level: First
    • Dimensions: 14x17
    Great room
    • Level: First
    • Dimensions: 17x16
    Kitchen
    • Features: Granite Counters
    • Level: First
    • Dimensions: 26x10
    Heating
    • Central
    Cooling
    • Central Air
    Appliances
    • Included: Cooktop, Dishwasher, Electric Water Heater, Ice Maker, Microwave, Range, Refrigerator
    • Laundry: Inside
    Features
    • Ceiling Fan(s), Eating Space In Kitchen, Kitchen/Family Room Combo, Primary Bedroom Main Floor, Open Floorplan, Split Bedroom, Stone Counters, Thermostat, Tray Ceiling(s), Walk-In Closet(s)
    • Flooring: Carpet, Tile
    • Doors: Sliding Doors
    • Windows: Window Treatments
    • Has fireplace: No
    Interior area
    • Total structure area: 3,515
    • Total interior livable area: 2,296 sqft

    Property

    Parking
    • Total spaces: 3
    • Parking features: Garage - Attached
    • Attached garage spaces: 3
    Features
    • Levels: One
    • Stories: 1
    • Patio & porch: Covered, Front Porch, Rear Porch
    • Exterior features: Irrigation System, Lighting, Rain Gutters
    Lot
    • Size: 1.16 Acres
    • Features: Landscaped, Level
    • Residential vegetation: Mature Landscaping, Oak Trees, Trees/Landscaped
    Details
    • Parcel number: 01486030126
    • Zoning: R1
    • Special conditions: None

    Construction

    Type & style
    • Home type: SingleFamily
    • Architectural style: Craftsman
    • Property subtype: Single Family Residence
    Materials
    • HardiPlank Type, Wood Frame
    • Foundation: Slab
    • Roof: Shingle
    Condition
    • New construction: No
    • Year built: 2020

    Utilities & green energy

    • Sewer: Public Sewer
    • Water: None
    • Utilities for property: BB/HS Internet Available, Cable Available, Electricity Connected, Sewer Connected, Sprinkler Meter, Street Lights, Underground Utilities, Water Connected

    Community & HOA

    Community
    • Pet fee: $0 monthly
    • Subdivision: CINNAMON HILLS ESTATES PH 3
    HOA
    • Has HOA: Yes
    • HOA fee: $67 monthly
    • HOA name: Bosshardt Property Management
    Location
    • Region: High Springs

    Financial & listing details

    • Price per square foot: $230/sqft
    • Tax assessed value: $415,268
    • Annual tax amount: $6,947
    • Date on market: 8/1/2023
    • Cumulative days on market: 31 days
    • Listing terms: Cash,Conventional,VA Loan
    • Ownership: Fee Simple
    • Total actual rent: 0
    • Electric utility on property: Yes
    • Road surface type: Paved

    Price history

    DateEventPrice
    9/20/2023Sold$528,500-1.9%$230/sqft
    Source: Stellar MLS #GC515288 Report a problem
    9/1/2023Pending sale$539,000$235/sqft
    Source: Stellar MLS #GC515288 Report a problem
    8/1/2023Listed for sale$539,000+10%$235/sqft
    Source: Stellar MLS #GC515288 Report a problem
    5/25/2022Sold$490,000-2%$213/sqft
    Source: Public Record Report a problem
    5/8/2022Pending sale$499,900$218/sqft
    Source: Stellar MLS #GC504907 Report a problem
    5/6/2022Listed for sale$499,900+44.9%$218/sqft
    Source: Stellar MLS #GC504907 Report a problem
    12/3/2020Sold$344,900-1.4%$150/sqft
    Source: Public Record Report a problem
    6/16/2020Listing removed$349,900$152/sqft
    Source: Maronda Homes Report a problem
    4/28/2020Listed for sale$349,900$152/sqft
    Source: Maronda Homes Report a problem

    Public tax history

    YearProperty taxesTax assessment
    2025$9,623 0%$415,268 -0.9%
    2024$9,624 +0.8%$419,244 +3.1%
    2023$9,546 +34.7%$406,544 +15.1%
    2022$7,089 -6.9%$353,202 +8.2%
    2021$7,617 +646.1%$326,480 +625.5%
    2020$1,021 +10%$45,000 +20.3%
    2019$928 $37,400 +10%
    2018$928 +18.4%$34,000
    2017$784 -3%$34,000
    2016$808 -4.3%$34,000
    2015$844 -1.9%$34,000 +88.9%
    2014$860 +87.6%$18,000 +80%
    2013$458 $10,000 -54.5%
    2012-- $22,000
    2011-- $22,000 -26.7%
    2010-- $30,000 -33.3%
    2009-- $45,000 -30.8%
    2008-- $65,000 +298.8%
    2007-- $16,300
    Find assessor info on the county website

    Neighborhood: 32643

    Nearby schools

    GreatSchools rating
    Schools provided by the listing agent
    • Elementary: High Springs Community School-AL
    • Middle: High Springs Community School-AL
    • High: Santa Fe High School-AL

    Source: Stellar MLS. This data may not be complete. We recommend contacting the local school district to confirm school assignments for this home.

    Get pre-qualified for a loan
    At Zillow Home Loans, we can pre-qualify you in as little as 5 minutes with no impact to your credit score.

    An equal housing lender. NMLS #10287.

    Sell for more on Zillow
    Get a Zillow Showcase℠ listing at no additional cost and you could sell for .
    $537,900
    2% more
    +$10,758
    With Zillow Showcase(estimated)
    $548,658