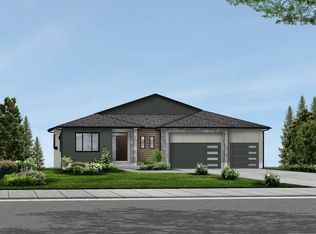
Gorgeous contemporary 1-story home gives you 4 beds with the primary suite on the opposite side of the home for maximum privacy. In addition, this functional floor plan offers 2 offices at the front of the home and a media room, perfect for optimal spaces for working and relaxing. The open living area boasts a fireplace, spacious kitchen island, and dining room with coffee bar. The high ceilings and thoughtfully placed windows create an airy ambiance. The primary bedroom features large windows and outdoor access, while the en-suite bathroom is a spa-like retreat with a walk-in shower, dual vanities, and a workout room. The large walk-in closet connects to the laundry room. Amazing opportunity to have your dream home in prime Ridgefield location.
Pending
$1,461,497
17207 NW 7th Ave, Ridgefield, WA 98642
4beds
3,772sqft
Residential, Single Family Residence
Built in 2026
-- sqft lot
$-- Zestimate®
$387/sqft
$-- HOA
What's special
- 620 days
- 12
- 0
Zillow last checked:
Listing updated:
Listed by:
Nathan Cano admin@canorealestate.com,
Cano Real Estate LLC
Source: RMLS (OR),MLS#: 24244036
Facts & features
Interior
Bedrooms & bathrooms
- Bedrooms: 4
- Bathrooms: 4
- Full bathrooms: 3
- Partial bathrooms: 1
- Main level bathrooms: 4
Rooms
- Room types: Bedroom 4, Office, Bedroom 2, Bedroom 3, Dining Room, Family Room, Kitchen, Living Room, Primary Bedroom
Primary bedroom
- Features: Patio, Shower, Suite, Walkin Closet
- Level: Main
- Area: 272
- Dimensions: 17 x 16
Bedroom 2
- Features: Closet
- Level: Main
- Area: 121
- Dimensions: 11 x 11
Bedroom 3
- Features: Closet
- Level: Main
- Area: 154
- Dimensions: 14 x 11
Bedroom 4
- Features: Suite, Walkin Closet
- Level: Main
- Area: 182
- Dimensions: 14 x 13
Dining room
- Features: Wet Bar
- Level: Main
- Area: 143
- Dimensions: 11 x 13
Kitchen
- Features: Island, Pantry
- Level: Main
Living room
- Features: Builtin Features, Fireplace, Great Room, Sliding Doors, High Ceilings
- Level: Main
- Area: 468
- Dimensions: 18 x 26
Office
- Features: Closet
- Level: Main
- Area: 192
- Dimensions: 16 x 12
Heating
- Forced Air 95 Plus, Fireplace(s)
Cooling
- Central Air
Appliances
- Included: Disposal, Plumbed For Ice Maker, Stainless Steel Appliance(s)
- Laundry: Laundry Room
Features
- High Ceilings, Suite, Walk-In Closet(s), Closet, Wet Bar, Kitchen Island, Pantry, Built-in Features, Great Room, Shower
- Flooring: Engineered Hardwood, Wall to Wall Carpet
- Doors: Sliding Doors
- Basement: Crawl Space
- Number of fireplaces: 2
- Fireplace features: Electric, Gas
Interior area
- Total structure area: 3,772
- Total interior livable area: 3,772 sqft
Property
Parking
- Total spaces: 3
- Parking features: Driveway, Garage Door Opener, Attached, Oversized
- Attached garage spaces: 3
- Has uncovered spaces: Yes
Accessibility
- Accessibility features: Garage On Main, Main Floor Bedroom Bath, One Level, Accessibility
Features
- Levels: One
- Stories: 1
- Patio & porch: Covered Patio, Porch, Patio
- Exterior features: Yard
- Fencing: Fenced
Lot
- Features: Gentle Sloping, Level, Sprinkler, SqFt 15000 to 19999
Details
- Parcel number: 986069218
Construction
Type & style
- Home type: SingleFamily
- Architectural style: Contemporary
- Property subtype: Residential, Single Family Residence
Materials
- Cement Siding, Cultured Stone
- Foundation: Concrete Perimeter
- Roof: Composition
Condition
- Under Construction
- New construction: Yes
- Year built: 2026
Utilities & green energy
- Gas: Gas
- Sewer: Public Sewer
- Water: Public
Community & HOA
Community
- Subdivision: The Highlands At Whipple Creek
HOA
- Has HOA: No
Location
- Region: Ridgefield
Financial & listing details
- Price per square foot: $387/sqft
- Tax assessed value: $360,000
- Annual tax amount: $3,813
- Date on market: 10/11/2024
- Cumulative days on market: 620 days
- Listing terms: Cash,Conventional
Estimated market value
Not available
Estimated sales range
Not available
Not available
Price history
| Date | Event | Price |
|---|---|---|
| 4/8/2026 | Pending sale | $1,461,497+6.3%$387/sqft |
Source:  RMLS (OR) #24244036 Report a problem RMLS (OR) #24244036 Report a problem | ||
| 10/11/2024 | Listed for sale | $1,375,000$365/sqft |
Source: RMLS (OR) #24244036 Report a problem | ||
Public tax history
| Year | Property taxes | Tax assessment |
|---|---|---|
| 2025 | $3,813 | $360,000 |
Find assessor info on the county website
Monthly payment
Est. payment
Payment breakdown
Explore the cost of this home by adjusting the details. Changes won't be saved.Climate risks
Neighborhood: 98642
Nearby schools
Schools provided by the listing agent
- Elementary: South Ridge
- Middle: View Ridge
- High: Ridgefield
Source: RMLS (OR). This data may not be complete. We recommend contacting the local school district to confirm school assignments for this home.


Similar homes
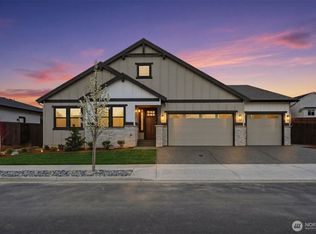
- from $1,289,9005 bd4 ba3.6k sqftThe Deboni Plan, The Highlands at Whipple Creek, Ridgefield, WA 98642New Construction
 SummerPlace Homes Inc.
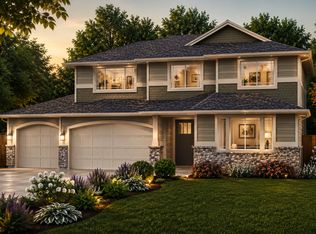
 - $1,603,9004 bd4 ba3k sqftTrails At Whipple Creek, Ridgefield, WA 98642Active
 MLS ID #2334982, Terry L Wollam. NWMLS as distributed by MLS GRID
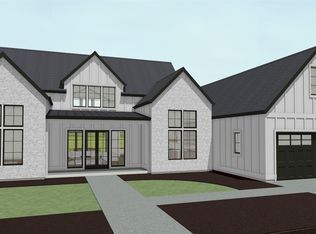
 - from $1,164,9954 bd4 ba3.6k sqftAngeline with Basement Plan, Toll Brothers at Quail Ridge, Ridgefield, WA 98642New Construction
 Toll Brothers Inc.
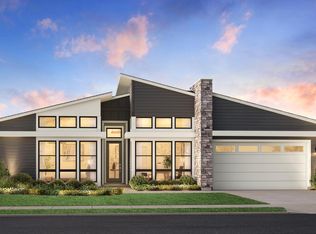
 - from $1,395,0005 bd4 ba3.4k sqftSiena Plan, Martin Meadow, Vancouver, WA 98685New Construction
 Ichijo USA
 - $1,300,0004 bd3 ba3.1k sqft3912 SE 19th Ave, Brushprairie, WA 98606Active
 MLS ID #662324153, Travis Glendenning, FBR Realty, Inc.. RMLS (OR)
 - $869,0004 bd3 ba2.5k sqft4400 N 15th Way, Ridgefield, WA 98642ActiveRMLS (OR)
