This is a great opportunity for a first home buyer or handyman. The interior of this home has been recently painted. The Second owner of this home has maintained it in good condition. There is currently a chair lift system installed to assist in taking the stairs. This is a quiet, low key community with plenty of shade providing trees making the area pleasant and inviting. All appliances, shades, and curtains remain with the home. A large 2 car garage provides shelter for 2 cars, with plenty of turn around space in the driveway. A major Mall is near as well as other businesses and restaurants.
Pending
Price cut: $10K (7/2)
$120,000
17207 Walden Ave, Cleveland, OH 44128
3beds
1,872sqft
:
Get pre-qualified$951/mo
Single Family Residence
Built in 1941
5,140 Square Feet Lot
$-- Zestimate®
$64/sqft
$-- HOA
What's special
- 38 days |
- 373 |
- 6 |
Zillow last checked:
Listing updated:
Listed by:
Gilbert Williams 216-548-1581 gilbertwilliams@howardhanna.com,
Howard Hanna
Source: MLS Now,MLS#: 5220387
Facts & features
Interior
Bedrooms & bathrooms
- Bedrooms: 3
- Bathrooms: 2
- Full bathrooms: 1
- 1/2 bathrooms: 1
Primary bedroom
- Description: Flooring: Carpet
- Level: Second
- Dimensions: 12 x 14
Bedroom
- Description: Flooring: Carpet
- Level: Second
- Dimensions: 12 x 10
Bedroom
- Description: Flooring: Carpet
- Level: Second
- Dimensions: 12 x 10
Bathroom
- Description: Flooring: Linoleum
- Level: Second
- Dimensions: 5 x 7
Bathroom
- Description: Flooring: Tile
- Level: Lower
- Dimensions: 5 x 7
Basement
- Description: Flooring: Concrete
- Level: Lower
- Dimensions: ND x ND
Dining room
- Description: Flooring: Carpet
- Level: First
- Dimensions: 12 x 14
Kitchen
- Description: Flooring: Linoleum
- Level: First
- Dimensions: 10 x 12
Laundry
- Description: Flooring: Concrete
- Level: Basement
- Dimensions: ND x ND
Living room
- Description: Flooring: Carpet
- Features: Window Treatments
- Level: First
- Dimensions: 12 x 20
Heating
- Forced Air
Cooling
- Central Air
Appliances
- Included: Dryer, Range, Refrigerator, Washer
- Laundry: In Basement
Features
- Basement: Full,Sump Pump
- Has fireplace: No
Interior area
- Total structure area: 1,872
- Total interior livable area: 1,872 sqft
- Finished area above ground: 1,248
- Finished area below ground: 624
Video & virtual tour
Property
Parking
- Parking features: Garage, Other
- Garage spaces: 2
Features
- Levels: Two
- Stories: 2
Lot
- Size: 5,140 Square Feet
- Dimensions: 40 x 128
Details
- Additional structures: Garage(s)
- Parcel number: 14010093
- Lease amount: $0
Construction
Type & style
- Home type: SingleFamily
- Architectural style: Colonial
- Property subtype: Single Family Residence
Materials
- Aluminum Siding
- Roof: Asphalt
Condition
- Year built: 1941
Utilities & green energy
- Sewer: Public Sewer
- Water: Public
Community & HOA
Community
- Subdivision: S H Kleinman Realty Companys
HOA
- Has HOA: No
Location
- Region: Cleveland
Financial & listing details
- Price per square foot: $64/sqft
- Tax assessed value: $105,100
- Annual tax amount: $1,747
- Date on market: 6/18/2026
- Cumulative days on market: 40 days
- Listing agreement: Exclusive Right To Sell
- Listing terms: Cash,Conventional,FHA,VA Loan
Estimated market value
Not available
Estimated sales range
Not available
Not available
Price history
| Date | Event | Price |
|---|---|---|
| 7/6/2026 | Pending sale | $120,000$64/sqft |
Source: MLS Now #5220387 Report a problem | ||
| 7/2/2026 | Price change | $120,000-7.7%$64/sqft |
Source: MLS Now #5220387 Report a problem | ||
| 6/18/2026 | Listed for sale | $130,000$69/sqft |
Source: MLS Now #5220387 Report a problem | ||
Public tax history
| Year | Property taxes | Tax assessment |
|---|---|---|
| 2025 | $1,747 -1.3% | $36,790 |
| 2024 | $1,769 +4.8% | $36,790 +17.1% |
| 2023 | $1,688 -1.3% | $31,430 |
| 2022 | $1,710 +1% | $31,430 |
| 2021 | $1,693 +8.1% | $31,430 +16.9% |
| 2020 | $1,567 -28.8% | $26,880 |
| 2019 | $2,200 +52.4% | $26,880 |
| 2018 | $1,444 +6.6% | $26,880 +6.8% |
| 2017 | $1,354 +0.8% | $25,170 |
| 2016 | $1,343 | $25,170 |
| 2015 | $1,343 +2.6% | $25,170 +2% |
| 2014 | $1,308 +1.8% | $24,680 |
| 2013 | $1,285 +3.1% | $24,680 |
| 2012 | $1,247 +2.5% | $24,680 -14.8% |
| 2011 | $1,216 +0.2% | $28,980 |
| 2010 | $1,214 +907.9% | $28,980 |
| 2009 | $120 -91.2% | $28,980 -12% |
| 2008 | $1,371 +3.3% | $32,940 |
| 2007 | $1,327 -26.5% | $32,940 |
| 2006 | $1,805 +6.1% | $32,940 +11.6% |
| 2005 | $1,701 +1.2% | $29,510 |
| 2004 | $1,681 +1.1% | $29,510 |
| 2003 | $1,663 +12.9% | $29,510 +11.8% |
| 2002 | $1,474 -42.8% | $26,390 |
| 2001 | $2,578 +4.5% | $26,390 |
| 2000 | $2,467 | $26,390 |
Find assessor info on the county website
Monthly payment
Est. payment
Payment breakdown
Explore the cost of this home by adjusting the details. Changes won't be saved.Climate risks
Neighborhood: Lee Miles
Nearby schools
GreatSchools rating
- 3/10Adlai Stevenson SchoolGrades: PK-8Distance: 0.4 mi
- 3/10John F Kennedy High SchoolGrades: 9-12Distance: 1.1 mi
- 4/10Whitney M Young PreK-8 SchoolGrades: PK-8Distance: 0.6 mi
Schools provided by the listing agent
- District: Cleveland Municipal - 1809
Source: MLS Now. This data may not be complete. We recommend contacting the local school district to confirm school assignments for this home.
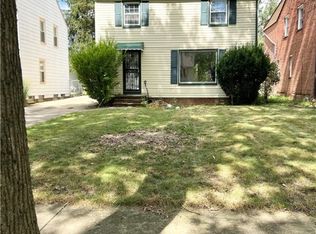
- $115,0003 bd2 ba1.8k sqft17211 Walden Ave, Cleveland, OH 44128Sold
- $144,3003 bd2 ba1.2k sqft17203 Walden Ave, Cleveland, OH 44128Off Market
- $129,9003 bd1 ba1.5k sqft17215 Walden Ave, Cleveland, OH 44128Off Market
- $109,3003 bd1 ba1.2k sqft17119 Walden Ave, Cleveland, OH 44128Off Market
- $108,2003 bd1 ba1.2k sqft17115 Walden Ave, Cleveland, OH 44128Off Market
- $138,8003 bd2 ba1.2k sqft17208 Throckley Ave, Cleveland, OH 44128Off Market
- $114,4003 bd1 ba1.3k sqft17212 Throckley Ave, Cleveland, OH 44128Off Market
- $146,9003 bd2 ba1.3k sqft17216 Throckley Ave, Cleveland, OH 44128Off Market
A local agent can set up tours, give advice and negotiate with sellers.
Similar homes
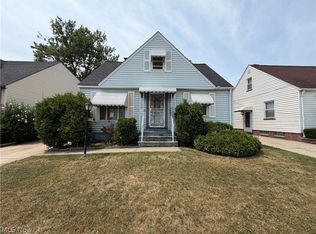
- $118,0003 bd1 ba1.1k sqft4120 E 150th St, Cleveland, OH 44128For Sale
 MLS ID #5229703, Mark A Colucci, Keller Williams Citywide. MLS Now
 - $120,0003 bd2 ba1.5k sqft16100 Van Aken Blvd APT 306, Shaker Heights, OH 44120For Sale
 MLS ID #5229272, Felix Smith, DreamTeam Realty, Inc.. MLS Now
 - $110,0003 bd1 ba1.7k sqft19403 Ridgewood Ave, Warrensville Heights, OH 44122For Sale
 MLS ID #5223706, Mia E Brown, Mia Brown Realty. MLS Now
 - $99,9002 bd1 ba960 sqft17316 Throckley Ave, Cleveland, OH 44128For Sale
 MLS ID #5207822, Wendy Watkins, RE/MAX Above & Beyond. MLS Now
 - $139,0003 bd2 ba1.7k sqft3815 E 186th St, Cleveland, OH 44122For SaleMLS ID #5203573, Kerry T Hlabse, HomeSmart Real Estate Momentum LLC. MLS Now
- $119,9003 bd1 ba2k sqft14013 Milverton Rd, Cleveland, OH 44120For SaleMLS ID #5194263, Christopher A Frederick, Coldwell Banker Schmidt Realty. MLS Now
- $119,0004 bd2 ba1.8k sqft12905 Forest Ave, Cleveland, OH 44120For SaleMLS ID #5222499, Britt Brown, Silvermetz Real Estate Corp.. MLS Now
- $108,9003 bd1 ba2.1k sqft3437 E 105th St, Cleveland, OH 44104For SaleMLS ID #5228476, Christopher Trivisonno, Keller Williams Living. MLS Now
- $110,0003 bd2 ba1.8k sqft18305 Knoll Dr, Maple Heights, OH 44137For SaleMLS ID #5225055, Angela M Foster, Classic Realty Group, Inc.. MLS Now
- $129,0003 bd2 ba1.1k sqft5356 Beechwood Ave, Maple Heights, OH 44137For SaleMLS ID #5225982, Crystal R Williamson, BHR & Associates. MLS Now
- $102,5004 bd2 ba1.4k sqft4318 E 72nd St, Cleveland, OH 44105For SaleMLS ID #5229461, Adrian Frederick, Coldwell Banker Schmidt Realty. MLS Now
- $99,9003 bd1 ba1.2k sqft4115 E 138th St, Cleveland, OH 44105For SaleMLS ID #5225953, Kyle Cutler, EXP Realty, LLC.. MLS Now
- $134,9003 bd2 ba1.3k sqft21203 Raymond St, Maple Heights, OH 44137For SaleMLS ID #5218357, Steven Aviram, Aspire Community Realty, LLC. MLS Now
- $140,0003 bd1 ba1.3k sqft13170 Forestdale Dr, Garfield Heights, OH 44125For SaleMLS ID #5222474, Justin Duffey, Keller Williams Greater Metropolitan. MLS Now
- $114,5004 bd1 ba2.3k sqft4230 E 126th St, Cleveland, OH 44105For SaleMLS ID #5194898, Christopher A Frederick, Coldwell Banker Schmidt Realty. MLS Now
- $125,0004 bd3 ba2k sqft13305 Svec Ave, Cleveland, OH 44120For SaleMLS ID #5177951, David L Sturgeon, Howard Hanna. MLS Now
- $125,0003 bd1 ba1.7k sqft1494 Clermont Rd, Cleveland, OH 44110For SaleMLS ID #5225508, Eryca Bey, DreamTeam Realty, Inc.. MLS Now
- $124,9003 bd1 ba1.1k sqft19280 Stafford Ave, Maple Heights, OH 44137For SaleMLS ID #5202026, Antonio Biasiotta, Keller Williams Elevate. MLS Now
- $107,9003 bd2 ba1.5k sqft543 E 108th St, Cleveland, OH 44108For SaleMLS ID #5228474, Christopher Trivisonno, Keller Williams Living. MLS Now
- $85,0003 bd1 ba1.2k sqft4107 E 146th St, Cleveland, OH 44128For SaleMLS ID #5208121, Chase Westphal, RE/MAX Above & Beyond. MLS Now
