Investors, your next value-add opportunity could be here. Listed at just $129,000, this 3-bedroom, 2-full-bath property offers the potential to create value through strategic cosmetic updates. Whether your strategy is buy-and-hold, building a rental portfolio, or renovating for resale, this property is worth evaluating. The opportunity is in the numbers: analyze comparable sales, estimate renovation costs, research rental rates, and determine whether the potential returns align with your investment goals. No guessing, no emotional buying—just strategy and due diligence. The property is being sold AS-IS. Ready to run the numbers? Schedule your private tour today.
Active
$129,000
5356 Beechwood Ave, Maple Heights, OH 44137
3beds
1,118sqft
Single Family Residence
Built in 1949
4,660 Square Feet Lot
$-- Zestimate®
$115/sqft
$-- HOA
What's special
- 27 days
- 542
- 43
Likely to sell faster than
Zillow last checked:
Listing updated:
Listed by:
Crystal R Williamson 216-577-4608 crwilliamson35@gmail.com,
BHR & Associates
Source: MLS Now,MLS#: 5253700 Originating MLS: Other/Unspecificed
Facts & features
Interior
Bedrooms & bathrooms
- Bedrooms: 3
- Bathrooms: 2
- Full bathrooms: 2
- Main level bathrooms: 1
- Main level bedrooms: 2
Bedroom
- Level: First
- Dimensions: ND x ND
Bedroom
- Level: First
- Dimensions: ND x ND
Bedroom
- Level: Second
- Dimensions: ND x ND
Eat in kitchen
- Level: First
- Dimensions: ND x ND
Living room
- Level: First
- Dimensions: ND x ND
Heating
- Forced Air
Cooling
- Central Air
Appliances
- Laundry: In Basement
Features
- Ceiling Fan(s), Eat-in Kitchen
- Basement: Full,Concrete,Partially Finished
- Number of fireplaces: 1
- Fireplace features: Living Room
Interior area
- Total structure area: 1,118
- Total interior livable area: 1,118 sqft
- Finished area above ground: 1,118
Video & virtual tour
Property
Parking
- Total spaces: 1
- Parking features: Garage Faces Front, Garage
- Garage spaces: 1
Features
- Levels: One and One Half,Two
- Stories: 2
- Patio & porch: None
- Exterior features: Awning(s)
- Pool features: None
Lot
- Size: 4,660 Square Feet
Details
- Additional structures: None
- Parcel number: 78303023
- Special conditions: In Foreclosure
Construction
Type & style
- Home type: SingleFamily
- Architectural style: Cape Cod
- Property subtype: Single Family Residence
Materials
- Vinyl Siding
- Foundation: Block
- Roof: Asphalt,Fiberglass
Condition
- Year built: 1949
Utilities & green energy
- Sewer: Public Sewer
- Water: Public
Community & HOA
Community
- Features: None
- Subdivision: Maple Heights
HOA
- Has HOA: No
Location
- Region: Maple Heights
Financial & listing details
- Price per square foot: $115/sqft
- Tax assessed value: $80,000
- Annual tax amount: $2,574
- Date on market: 10/16/2026
- Cumulative days on market: 125 days
- Listing terms: Cash,Conventional,Other
Estimated market value
Not available
Estimated sales range
Not available
Not available
Price history
| Date | Event | Price |
|---|---|---|
| 10/10/2026 | Listing removed | $129,000$115/sqft |
Source:  MLS Now #5225982 Report a problem | ||
| 7/9/2026 | Listed for sale | $129,000+7.5%$115/sqft |
Source: MLS Now #5225982 Report a problem | ||
| 4/15/2024 | Sold | $120,000+0.1%$107/sqft |
Source: MLS Now #4496664 Report a problem | ||
| 1/14/2024 | Listing removed | $119,900$107/sqft |
Source: BHHS broker feed #4496664 Report a problem | ||
| 1/2/2024 | Pending sale | $119,900$107/sqft |
Source: MLS Now #4496664 Report a problem | ||
| 12/6/2023 | Price change | $119,900-4%$107/sqft |
Source: MLS Now #4496664 Report a problem | ||
| 11/30/2023 | Listed for sale | $124,900$112/sqft |
Source: MLS Now #4496664 Report a problem | ||
| 11/24/2023 | Pending sale | $124,900$112/sqft |
Source: MLS Now #4496664 Report a problem | ||
| 10/14/2023 | Listed for sale | $124,900+66.5%$112/sqft |
Source: BHHS broker feed #4496664 Report a problem | ||
| 5/12/2023 | Listing removed | -- |
Source: MLS Now #4444342 Report a problem | ||
| 5/10/2023 | Listed for sale | $75,000$67/sqft |
Source: MLS Now #4444342 Report a problem | ||
| 3/20/2023 | Contingent | $75,000$67/sqft |
Source: MLS Now #4444342 Report a problem | ||
| 3/15/2023 | Listed for sale | $75,000$67/sqft |
Source: MLS Now #4444342 Report a problem | ||
| 3/13/2023 | Listing removed | $75,000$67/sqft |
Source: MLS Now #4428061 Report a problem | ||
| 2/22/2023 | Listed for sale | $75,000$67/sqft |
Source: MLS Now #4428061 Report a problem | ||
| 2/2/2023 | Contingent | $75,000$67/sqft |
Source: MLS Now #4428061 Report a problem | ||
| 1/23/2023 | Price change | $75,000-14.8%$67/sqft |
Source: MLS Now #4428061 Report a problem | ||
| 12/14/2022 | Listed for sale | $88,000+604%$79/sqft |
Source: MLS Now #4428061 Report a problem | ||
| 3/3/2016 | Sold | $12,500-35.9%$11/sqft |
Source: MLS Now #3695833 Report a problem | ||
| 2/10/2016 | Pending sale | $19,500$17/sqft |
Source: Keller Williams - KW Chervenic Realty #3695833 Report a problem | ||
| 5/4/2015 | Price change | $19,500-33.9%$17/sqft |
Source: Keller Williams - KW Chervenic Realty #3695833 Report a problem | ||
| 4/1/2015 | Listed for sale | $29,500-60.1%$26/sqft |
Source: Chervenic Realty Inc #3695833 Report a problem | ||
| 5/31/1996 | Sold | $74,000$66/sqft |
Source: Public Record Report a problem | ||
Public tax history
| Year | Property taxes | Tax assessment |
|---|---|---|
| 2025 | $1,976 -13.5% | $28,000 |
| 2024 | $2,286 +68.3% | $28,000 +90.9% |
| 2023 | $1,358 +0.4% | $14,670 |
| 2022 | $1,352 -7.3% | $14,670 |
| 2021 | $1,459 +20.7% | $14,670 +32.2% |
| 2020 | $1,209 +0% | $11,100 |
| 2019 | $1,208 -23.6% | $11,100 |
| 2018 | $1,582 +20.2% | $11,100 +35.5% |
| 2017 | $1,317 -59.5% | $8,190 -54.6% |
| 2016 | $3,250 +5% | $18,030 |
| 2015 | $3,095 +1.8% | $18,030 -9% |
| 2014 | $3,040 +42.2% | $19,820 |
| 2013 | $2,138 +4.1% | $19,820 |
| 2012 | $2,053 -15.3% | $19,820 -28.8% |
| 2011 | $2,424 +0.1% | $27,830 |
| 2010 | $2,422 +5.3% | $27,830 |
| 2009 | $2,301 +5.1% | $27,830 -8% |
| 2008 | $2,190 +5.9% | $30,250 |
| 2007 | $2,067 +4% | $30,250 |
| 2006 | $1,988 +1% | $30,250 +4.5% |
| 2005 | $1,967 +9.2% | $28,950 |
| 2004 | $1,802 +2.5% | $28,950 |
| 2003 | $1,758 +25% | $28,950 +7.8% |
| 2002 | $1,406 -40.4% | $26,850 |
| 2001 | $2,360 -0.1% | $26,850 |
| 2000 | $2,363 | $26,850 |
Find assessor info on the county website
Monthly payment
Est. payment
Payment breakdown
Explore the cost of this home by adjusting the details. Changes won't be saved.Climate risks
Neighborhood: 44137
Nearby schools
Schools provided by the listing agent
- District: Maple Heights CSD - 1818
Source: MLS Now. This data may not be complete. We recommend contacting the local school district to confirm school assignments for this home.

Similar homes
- $136,0003 bd2 ba1k sqft20706 Raymond St, Maple Heights, OH 44137For Sale
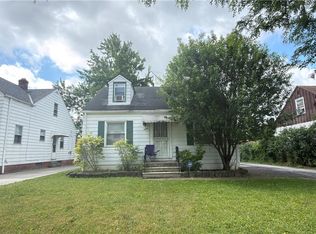 MLS ID #5244642, Rakesh Baniya, Cleveland Property Management Group, LLC.. MLS Now
- $142,5003 bd1 ba1.1k sqft5596 South Blvd, Maple Heights, OH 44137For Sale
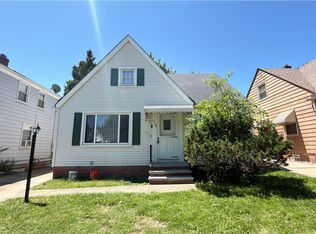 MLS ID #5216468, Rakesh Baniya, Cleveland Property Management Group, LLC.. MLS Now
- $129,9003 bd2 ba1.2k sqft10621 Elmwood Ave, Garfield Heights, OH 44125For Sale
 MLS ID #5257593, Daniel J Puttera, 2000 Professional Realty. MLS Now
- $174,9004 bd2 ba1.3k sqft18010 Maple Heights Blvd, Maple Heights, OH 44137For Sale
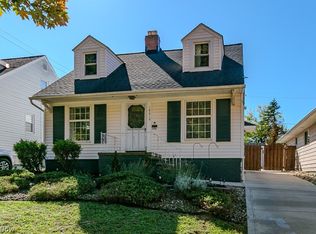 MLS ID #5253485, Stuart A Kahn, Keller Williams Living. MLS Now
