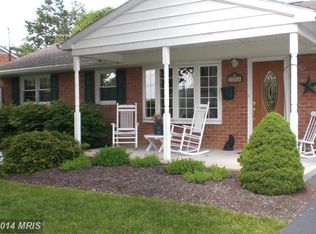
You will be impressed with this renovated all-brick rancher offering four bedrooms and two full bathrooms. Owner has installed "new" replacement windows and updated the kitchen with freshly painted cabinets, "new" appliances, "new" Corian countertops and "new" stainless-steel appliances. "New" durable LVP flooring runs throughout, with ceramic tile flooring in the spacious sunroom for easy maintenance. Major system upgrades include a "new" 3-ton HVAC system and a "new" oil furnace providing efficient dual heating. The expansive lower level boasts a 36' x 14' finished area with a full bathroom, ideal for entertaining, hobbies or even a 4th bedroom with proper window egress. Outside, enjoy an attached one-car garage, spacious two-car driveway, three like-new storage sheds and distinctive landscaping that adds curb appeal and makes this home stand out.
Sold for $364,000
$364,000
17208 Amber Dr, Hagerstown, MD 21740
4beds
1,891sqft
Single Family Residence
Built in 1965
10,000 Square Feet Lot
$364,800 Zestimate®
$192/sqft
$2,218 Estimated rent
Home value
$364,800
$321,000 - $416,000
$2,218/mo
Zestimate® history
Owner options
List your home for rent
$2,218/mo
Rent Zestimate®
Find your next renter with Zillow Rental Manager. Plus, with online applications, you can quickly screen prospective tenants – for free.
$2,218/mo
Rent Zestimate®
Refinance and save
$1,782/mo
Est. payment
Refinancing to a lower rate could help reduce your monthly payments and save thousands over the life of the loan.
$1,782/mo
Est. payment
Explore your selling options
Work with a Zillow partner agent
Leverage their expertise and Zillow's premium Showcase listings to get your home seen by more buyers.
Get startedList with your own agent
Get your home in front of millions of buyers by listing it on Zillow.
Learn how to do itSell it yourself
Take full control of how buyers see your home on Zillow by listing For Sale by Owner (FSBO).
List your homeWhat's special
Replacement windowsAttached one-car garageRenovated all-brick rancherThree like-new storage shedsFreshly painted cabinetsSpacious two-car drivewayFour bedrooms
Zillow last checked:
Listing updated:
Listed by:
Craig Marsh 301-875-5978,
Marsh Realty
Bought with:
Charlotte Ashton
RE/MAX Results
Source: Bright MLS,MLS#: MDWA2033588
Facts & features
Interior
Bedrooms & bathrooms
- Bedrooms: 4
- Bathrooms: 2
- Full bathrooms: 2
- Main level bathrooms: 1
- Main level bedrooms: 3
Rooms
- Room types: Living Room, Dining Room, Bedroom 2, Bedroom 3, Bedroom 4, Kitchen, Bedroom 1, Sun/Florida Room
Bedroom 1
- Features: Flooring - Luxury Vinyl Plank
- Level: Main
- Area: 132 Square Feet
- Dimensions: 11 X 12
Bedroom 2
- Features: Flooring - Luxury Vinyl Plank
- Level: Main
- Area: 120 Square Feet
- Dimensions: 10 X 12
Bedroom 3
- Features: Flooring - Luxury Vinyl Plank
- Level: Main
- Area: 120 Square Feet
- Dimensions: 10 X 12
Bedroom 4
- Features: Flooring - Luxury Vinyl Plank
- Level: Lower
- Area: 504 Square Feet
- Dimensions: 14 X 36
Dining room
- Features: Flooring - Luxury Vinyl Plank
- Level: Main
- Area: 120 Square Feet
- Dimensions: 8 X 15
Kitchen
- Features: Flooring - Luxury Vinyl Plank
- Level: Main
- Area: 192 Square Feet
- Dimensions: 12 X 16
Living room
- Features: Flooring - Luxury Vinyl Plank
- Level: Main
- Area: 272 Square Feet
- Dimensions: 16 X 17
Other
- Features: Flooring - Ceramic Tile
- Level: Main
- Area: 140 Square Feet
- Dimensions: 10 X 14
Heating
- Forced Air, Oil
Cooling
- Central Air, Electric
Appliances
- Included: Refrigerator, Oven/Range - Electric, Microwave, Dishwasher, Electric Water Heater
- Laundry: In Basement
Features
- Ceiling Fan(s), Floor Plan - Traditional
- Flooring: Luxury Vinyl, Ceramic Tile
- Doors: Insulated, Sliding Glass
- Windows: Double Pane Windows
- Basement: Full,Partially Finished
- Number of fireplaces: 1
- Fireplace features: Wood Burning, Mantel(s), Glass Doors
Interior area
- Total structure area: 2,812
- Total interior livable area: 1,891 sqft
- Finished area above ground: 1,291
- Finished area below ground: 600
Property
Parking
- Total spaces: 1
- Parking features: Garage Faces Front, Asphalt, Attached, Driveway
- Attached garage spaces: 1
- Has uncovered spaces: Yes
Accessibility
- Accessibility features: None
Features
- Levels: Two
- Stories: 2
- Patio & porch: Porch
- Pool features: None
Lot
- Size: 10,000 Square Feet
Details
- Additional structures: Above Grade, Below Grade
- Parcel number: 2226010160
- Zoning: RU
- Zoning description: Residential Urban
- Special conditions: Standard
Construction
Type & style
- Home type: SingleFamily
- Architectural style: Ranch/Rambler
- Property subtype: Single Family Residence
Materials
- Brick
- Foundation: Block
- Roof: Asphalt
Condition
- Excellent
- New construction: No
- Year built: 1965
- Major remodel year: 2025
Utilities & green energy
- Sewer: Public Sewer
- Water: Public
Community & HOA
Community
- Subdivision: Washington County
HOA
- Has HOA: No
Location
- Region: Hagerstown
Financial & listing details
- Price per square foot: $192/sqft
- Tax assessed value: $269,700
- Annual tax amount: $2,805
- Date on market: 1/16/2026
- Listing agreement: Exclusive Right To Sell
- Ownership: Fee Simple
Price history
| Date | Event | Price |
|---|---|---|
| 2/6/2026 | Sold | $364,000-1.4%$192/sqft |
Source:  Bright MLS #MDWA2033588 Report a problem Bright MLS #MDWA2033588 Report a problem | ||
| 1/18/2026 | Contingent | $369,000$195/sqft |
Source: Bright MLS #MDWA2033588 Report a problem | ||
| 1/16/2026 | Listed for sale | $369,000+53.8%$195/sqft |
Source: Bright MLS #MDWA2033588 Report a problem | ||
| 6/24/2025 | Sold | $240,000-4%$127/sqft |
Source: Bright MLS #MDWA2029466 Report a problem | ||
| 6/13/2025 | Pending sale | $249,900$132/sqft |
Source: Bright MLS #MDWA2029466 Report a problem | ||
| 6/12/2025 | Listed for sale | $249,900$132/sqft |
Source: Bright MLS #MDWA2029466 Report a problem | ||
Public tax history
| Year | Property taxes | Tax assessment |
|---|---|---|
| 2025 | $3,432 +35% | $269,700 +10.3% |
| 2024 | $2,543 +11.5% | $244,533 +11.5% |
| 2023 | $2,281 +13% | $219,367 +13% |
| 2022 | $2,020 +2.2% | $194,200 +4.2% |
| 2021 | $1,976 +4.4% | $186,400 +4.4% |
| 2020 | $1,893 +4.6% | $178,600 +4.6% |
| 2019 | $1,810 +2% | $170,800 +2% |
| 2018 | $1,775 -10.8% | $167,467 +2% |
| 2017 | $1,989 +2.3% | $164,133 +2.1% |
| 2016 | $1,944 | $160,800 |
| 2015 | $1,944 | $160,800 |
| 2014 | $1,944 | $160,800 -8.7% |
| 2013 | -- | $176,200 |
| 2012 | -- | $176,200 |
| 2011 | -- | $176,200 -24.8% |
| 2010 | -- | $234,320 +11% |
| 2009 | -- | $211,132 +12.3% |
| 2008 | -- | $187,946 +14.1% |
| 2007 | -- | $164,760 +9.3% |
| 2006 | -- | $150,706 +10.3% |
| 2005 | -- | $136,653 +11.5% |
| 2004 | -- | $122,600 +3.4% |
| 2003 | -- | $118,526 +3.6% |
| 2002 | -- | $114,453 +3.7% |
| 2001 | -- | $110,380 |
Find assessor info on the county website
Neighborhood: 21740
Nearby homes
- $308,000-- bd2 ba1.1k sqft17212 Amber Dr, Hagerstown, MD 21740Off Market
- $351,5003 bd2 ba1.6k sqft17208 Cloverleaf Rd, Hagerstown, MD 21740Off Market
- $319,300-- bd1 ba1.4k sqft17204 Cloverleaf Rd, Hagerstown, MD 21740Off Market
- $257,700-- bd1 ba1.2k sqft10905 Bower Ave, Williamsport, MD 21795Off Market
- $329,1003 bd2 ba1.2k sqft17217 Amber Dr, Hagerstown, MD 21740Off Market
- $284,600-- bd1 ba1k sqft17200 Cloverleaf Rd, Hagerstown, MD 21740Off Market
- $238,7002 bd1 ba1k sqft10909 Bower Ave, Williamsport, MD 21795Off Market
- $300,0003 bd2 ba1.2k sqft17203 Amber Dr, Hagerstown, MD 21740For Sale
Nearby schools
GreatSchools rating
- 2/10Hickory Elementary SchoolGrades: PK-5Distance: 0.5 mi
- 4/10Springfield Middle SchoolGrades: 6-8Distance: 2.4 mi
- 7/10Williamsport High SchoolGrades: 9-12Distance: 2.4 mi
Schools provided by the listing agent
- Elementary: Hickory
- Middle: Springfield
- High: Williamsport
- District: Washington County Public Schools
Source: Bright MLS. This data may not be complete. We recommend contacting the local school district to confirm school assignments for this home.
Get a cash offer in 3 minutes
Find out how much your home could sell for in as little as 3 minutes with a no-obligation cash offer.
Estimated market value
$364,800
Get a cash offer in 3 minutes
Find out how much your home could sell for in as little as 3 minutes with a no-obligation cash offer.
Estimated market value
$364,800
- Maryland
- Washington County
- Halfway
- 21740
- 17208 Amber Dr
Nearby cities
Nearby zip codes
Other Halfway Topics
