Conveniently located, this charming Cape Cod offers timeless appeal with a welcoming front porch, perfect for relaxing. The cozy interior provides comfortable living spaces with plenty of natural light, while the classic layout offers both functionality and character. Conveniently situated near shopping, dining, schools, & major commuter routes, this home combines comfort with accessibility. Beautiful kitchen cabinets w/ granite countertops, living room, dining room, bathroom with walk-in shower, bedroom & laundry on main level! Upstairs you will find 2 more bedrooms & a full bath. Freshly painted & professionally cleaned! Backyard is fully fenced too! The seller has even included a 1 Year Home Warranty!! Whether you're a first-time buyer, looking to relocate, or searching for a great investment opportunity, this delightful property is one you won't want to miss!
Under contract
$300,000
17203 Amber Dr, Hagerstown, MD 21740
3beds
1,287sqft
:
Get pre-qualified$2,261/mo
Single Family Residence
Built in 1989
7,579 Square Feet Lot
$300,600 Zestimate®
$233/sqft
$-- HOA
What's special
Classic layoutBackyard is fully fencedProfessionally cleanedFreshly paintedBathroom with walk-in showerPlenty of natural lightCozy interior
- 13 days |
- 616 |
- 44 |
Zillow last checked:
Listing updated:
Listed by:
Nora Barnes 301-573-9577,
Berkshire Hathaway HomeServices Homesale Realty (800) 383-3535
Source: Bright MLS,MLS#: MDWA2038366
Facts & features
Interior
Bedrooms & bathrooms
- Bedrooms: 3
- Bathrooms: 2
- Full bathrooms: 2
- Main level bathrooms: 1
- Main level bedrooms: 1
Rooms
- Room types: Living Room, Dining Room, Laundry
Dining room
- Level: Main
Laundry
- Level: Main
Living room
- Level: Main
Heating
- Heat Pump, Electric
Cooling
- Central Air, Electric
Appliances
- Included: Oven/Range - Electric, Refrigerator, Disposal, Dishwasher, Microwave, Ice Maker, Washer, Dryer, Water Heater, Electric Water Heater
- Laundry: Main Level, Laundry Room
Features
- Floor Plan - Traditional, Dining Area, Kitchen - Table Space, Ceiling Fan(s), Formal/Separate Dining Room, Pantry, Entry Level Bedroom, Bathroom - Walk-In Shower, Bathroom - Tub Shower
- Flooring: Engineered Wood, Carpet, Vinyl, Wood
- Has basement: No
- Has fireplace: No
Interior area
- Total structure area: 1,287
- Total interior livable area: 1,287 sqft
- Finished area above ground: 1,287
Property
Parking
- Parking features: Driveway
- Has uncovered spaces: Yes
Accessibility
- Accessibility features: None
Features
- Levels: Two
- Stories: 2
- Patio & porch: Porch
- Exterior features: Flood Lights, Storage
- Pool features: None
- Fencing: Chain Link
Lot
- Size: 7,579 Square Feet
- Features: Corner Lot
Details
- Additional structures: Above Grade
- Parcel number: 2226008417
- Zoning: RU
- Special conditions: Standard
Construction
Type & style
- Home type: SingleFamily
- Architectural style: Cape Cod
- Property subtype: Single Family Residence
Materials
- Mixed, Vinyl Siding
- Foundation: Crawl Space
- Roof: Shingle
Condition
- New construction: No
- Year built: 1989
Utilities & green energy
- Sewer: Public Sewer
- Water: Public
- Utilities for property: Electricity Available, Phone Available, Water Available
Community & HOA
Community
- Security: Smoke Detector(s)
- Subdivision: None Available
HOA
- Has HOA: No
Location
- Region: Hagerstown
Financial & listing details
- Price per square foot: $233/sqft
- Tax assessed value: $219,100
- Annual tax amount: $2,168
- Date on market: 7/13/2026
- Listing agreement: Exclusive Right To Sell
- Listing terms: Cash,Conventional,FHA,VA Loan
- Inclusions: Kitchen Appliances, Washer & Dryer
- Ownership: Fee Simple
Estimated market value
$300,600
$286,000 - $316,000
$1,927/mo
Price history
| Date | Event | Price |
|---|---|---|
| 7/17/2026 | Contingent | $300,000$233/sqft |
Source:  Bright MLS #MDWA2038366 Report a problem Bright MLS #MDWA2038366 Report a problem | ||
| 7/13/2026 | Listed for sale | $300,000+237.5%$233/sqft |
Source: Bright MLS #MDWA2038366 Report a problem | ||
| 10/27/1993 | Sold | $88,900$69/sqft |
Source: Public Record Report a problem | ||
Public tax history
| Year | Property taxes | Tax assessment |
|---|---|---|
| 2025 | $1,887 -2.3% | $208,500 +12.3% |
| 2024 | $1,931 +14% | $185,700 +14% |
| 2023 | $1,694 +16.3% | $162,900 +16.3% |
| 2022 | $1,457 -1.7% | $140,100 +0.2% |
| 2021 | $1,482 +0.2% | $139,767 +0.2% |
| 2020 | $1,478 +0.2% | $139,433 +0.2% |
| 2019 | $1,474 | $139,100 |
| 2018 | $1,474 -12.5% | $139,100 |
| 2017 | $1,686 +12.7% | $139,100 -1.2% |
| 2016 | $1,496 | $140,800 |
| 2015 | $1,496 | $140,800 |
| 2014 | $1,496 | $140,800 -2.4% |
| 2013 | -- | $144,300 |
| 2012 | -- | $144,300 |
| 2011 | -- | $144,300 -24.3% |
| 2010 | -- | $190,700 +12.1% |
| 2009 | -- | $170,072 +13.8% |
| 2008 | -- | $149,446 +16% |
| 2007 | -- | $128,820 +9.8% |
| 2006 | -- | $117,336 +10.8% |
| 2005 | -- | $105,853 +12.2% |
| 2004 | -- | $94,370 +1.6% |
| 2003 | -- | $92,850 +1.7% |
| 2002 | -- | $91,330 +1.7% |
| 2001 | -- | $89,810 |
Find assessor info on the county website
Monthly payment
Est. payment
Payment breakdown
Explore the cost of this home by adjusting the details. Changes won't be saved.Climate risks
Neighborhood: 21740
Nearby schools
GreatSchools rating
- 2/10Hickory Elementary SchoolGrades: PK-5Distance: 0.6 mi
- 4/10Springfield Middle SchoolGrades: 6-8Distance: 2.4 mi
- 7/10Williamsport High SchoolGrades: 9-12Distance: 2.4 mi
Schools provided by the listing agent
- District: Washington County Public Schools
Source: Bright MLS. This data may not be complete. We recommend contacting the local school district to confirm school assignments for this home.
- $306,8003 bd2 ba1.5k sqft17218 Cloverleaf Rd, Hagerstown, MD 21740Off Market
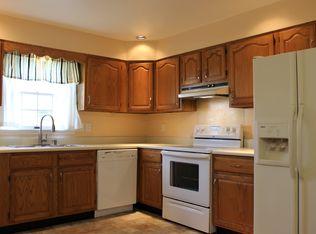
- $307,1003 bd1 ba1.4k sqft17220 Cloverleaf Rd, Hagerstown, MD 21740Off Market
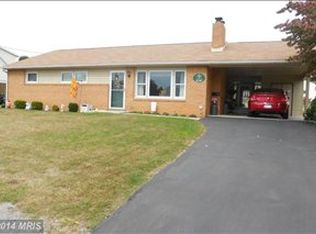
- $329,1003 bd2 ba1.2k sqft17217 Amber Dr, Hagerstown, MD 21740Off Market
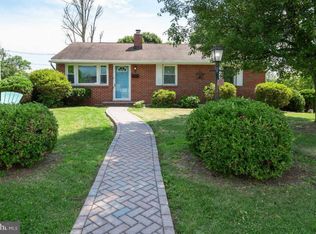
- $251,000-- bd1 ba1.1k sqft17219 Amber Dr, Hagerstown, MD 21740Off Market
- $351,5003 bd2 ba1.6k sqft17208 Cloverleaf Rd, Hagerstown, MD 21740Off Market
- $295,4003 bd1 ba2.4k sqft17221 Amber Dr, Hagerstown, MD 21740Off Market
- $364,0004 bd2 ba1.8k sqft17208 Amber Dr, Hagerstown, MD 21740Sold
- $345,600-- bd2 ba2.5k sqft17213 Cloverleaf Rd, Hagerstown, MD 21740Off Market
A local agent can set up tours, give advice and negotiate with sellers.
Similar homes
- $284,9993 bd2 ba1.6k sqft11006 Decker Ave, Hagerstown, MD 21740For Sale
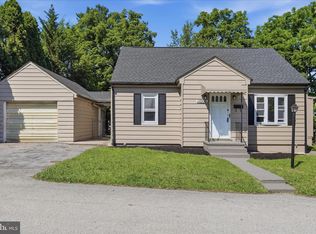
 MLS ID #MDWA2037656, Brandon Thomas, LPT Realty, LLC. Bright MLS
 - $299,9003 bd2 ba1.2k sqft1254 Pinecrest Ave, Hagerstown, MD 21740For Sale
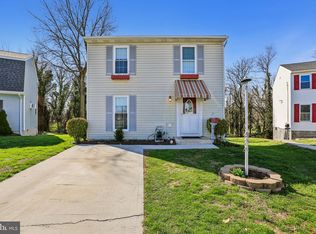 MLS ID #MDWA2034938, Dan Hozhabri, Keller Williams Realty Centre. Bright MLS
 - $389,9004 bd2 ba1.7k sqft17608 Forest Glen Cir, Hagerstown, MD 21740For Sale
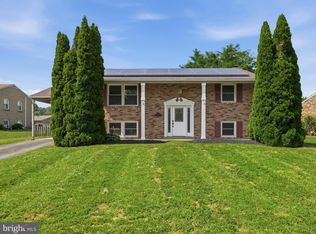 MLS ID #MDWA2038782, Bill Kenny, Keller Williams Realty Centre. Bright MLS
 - $290,0003 bd2 ba936 sqft824 Armstrong Ave, Hagerstown, MD 21740For Sale
 MLS ID #MDWA2038118, Sherry Scire, RE/MAX Results. Bright MLS
 - $279,9992 bd2 ba1.4k sqft17817 Sherman Ave, Hagerstown, MD 21740For SaleMLS ID #MDWA2037378, Sandy Snyder, eXp Realty LLC. Bright MLS
- $364,9993 bd2 ba1.8k sqft17933 Oak Ridge Dr, Hagerstown, MD 21740For SaleMLS ID #MDWA2037176, Amanda Llewellyn-Chaney, Keller Williams Realty Advantage. Bright MLS
- $360,0003 bd3 ba1.7k sqft416 Brewer Ave, Hagerstown, MD 21740For SaleMLS ID #MDWA2038308, Saad Jamil, Samson Properties. Bright MLS
- $249,0003 bd2 ba1.2k sqft17904 Hickory Ln, Hagerstown, MD 21740For SaleMLS ID #MDWA2038254, Cynthia Sullivan, Berkshire Hathaway HomeServices Homesale Realty. Bright MLS
- $357,0003 bd1 ba1.9k sqft9740 Garis Shop Rd, Hagerstown, MD 21740For SaleMLS ID #MDWA2038606, Shirley Bayer, RE/MAX Results. Bright MLS
- $299,9002 bd2 ba1.4k sqft115 Sunflower Dr, Hagerstown, MD 21740For SaleMLS ID #MDWA2035188, Joan Jernigan, Samson Properties. Bright MLS
- $--3 bd1 ba1k sqft510 Spring Warbler Way, Shepherdstown, WV 25443AuctionAuction.com 2
- $347,5003 bd2 ba1.7k sqft527 W Wilson Blvd, Hagerstown, MD 21740For SaleMLS ID #MDWA2037840, Eddie Jefferson, The Glocker Group Realty Results. Bright MLS
- $259,9002 bd1 ba1.4k sqft331 Jefferson St, Hagerstown, MD 21740For SaleMLS ID #MDWA2038348, Caleb Gee, The Glocker Group Realty Results. Bright MLS
- $210,0003 bd2 ba878 sqft827 Chestnut St, Hagerstown, MD 21740For SaleMLS ID #MDWA2037918, Brad Nesbitt, EXP Realty, LLC. Bright MLS
- $284,9002 bd1 ba1.2k sqft20330 Jefferson Blvd, Hagerstown, MD 21742For SaleMLS ID #MDWA2038342, Monika Foster, Samson Properties. Bright MLS
- $435,0003 bd2 ba1.2k sqft7 Plantation Dr, Hagerstown, MD 21740For SaleMLS ID #MDWA2037994, Debra Moser, Samson Properties. Bright MLS
- $399,9003 bd3 ba1.2k sqft1931 Maplewood Dr, Hagerstown, MD 21740For SaleMLS ID #MDWA2037192, Pamela Alcantara, Impact Real Estate, LLC. Bright MLS
- $274,9003 bd2 ba1.4k sqft18024 Edith Ave, Maugansville, MD 21767For SaleMLS ID #MDWA2037600, Shirley Bayer, RE/MAX Results. Bright MLS
- $325,0003 bd3 ba1.5k sqft965 Mulberry Ave, Hagerstown, MD 21742For SaleMLS ID #MDWA2037900, Sara Repp, Real Estate Innovations. Bright MLS
- $250,0003 bd2 ba1.5k sqft246 Lily Ct, Hagerstown, MD 21740For SaleMLS ID #MDWA2038408, Meredith Smith, Samson Properties. Bright MLS
