*Appliances will be installed for the kitchen!* Nestled in the charming Halfway neighborhood, this delightful Cape Cod home exudes warmth and character. Built in 1949, it seamlessly blends classic architecture with modern comforts. With 1,646 sq. ft. of living space, this residence features three inviting bedrooms and two full bathrooms, perfect for creating cherished memories. The partially finished basement offers endless possibilities-transform it into a cozy retreat or a vibrant play area. Enjoy the convenience of a detached garage, providing ample storage and covered parking. Halfway is known for its friendly atmosphere and convenient access to local amenities. Explore nearby parks, quaint shops, and delightful dining options, all just a stone's throw away. The community vibe is perfect for those seeking a peaceful yet engaging lifestyle. This home is more than just a property; it's a place where you can truly feel at home. Embrace the opportunity to make this charming residence your own and enjoy all that the Halfway neighborhood has to offer!
For sale
Price cut: $4K (7/6)
$284,999
11006 Decker Ave, Hagerstown, MD 21740
3beds
1,646sqft
:
Get pre-qualified$2,147/mo
Single Family Residence
Built in 1949
8,712 Square Feet Lot
$283,600 Zestimate®
$173/sqft
$-- HOA
What's special
Partially finished basementClassic architectureDetached garageExudes warmth and characterModern comfortsCovered parkingThree inviting bedrooms
- 44 days |
- 655 |
- 44 |
Likely to sell faster than
Zillow last checked:
Listing updated:
Listed by:
Brandon Thomas 202-853-6366,
LPT Realty, LLC 8773662213
Source: Bright MLS,MLS#: MDWA2037656
Facts & features
Interior
Bedrooms & bathrooms
- Bedrooms: 3
- Bathrooms: 2
- Full bathrooms: 2
- Main level bathrooms: 2
- Main level bedrooms: 3
Basement
- Area: 390
Heating
- Forced Air, Electric
Cooling
- Other, Electric
Appliances
- Included: Electric Water Heater
Features
- Basement: Partially Finished
- Has fireplace: No
Interior area
- Total structure area: 1,646
- Total interior livable area: 1,646 sqft
- Finished area above ground: 1,256
- Finished area below ground: 390
Property
Parking
- Total spaces: 1
- Parking features: Covered, Detached
- Garage spaces: 1
Accessibility
- Accessibility features: Doors - Lever Handle(s)
Features
- Levels: Two
- Stories: 2
- Pool features: None
Lot
- Size: 8,712 Square Feet
Details
- Additional structures: Above Grade, Below Grade
- Parcel number: 2226029872
- Zoning: RU
- Special conditions: Standard
Construction
Type & style
- Home type: SingleFamily
- Architectural style: Cape Cod
- Property subtype: Single Family Residence
Materials
- Stick Built
- Foundation: Block
Condition
- New construction: No
- Year built: 1949
Utilities & green energy
- Sewer: Public Sewer
- Water: Public
Community & HOA
Community
- Subdivision: Halfway
HOA
- Has HOA: No
Location
- Region: Hagerstown
Financial & listing details
- Price per square foot: $173/sqft
- Tax assessed value: $201,833
- Annual tax amount: $2,005
- Date on market: 6/13/2026
- Listing agreement: Exclusive Agency
- Listing terms: Cash,Conventional,VA Loan
- Ownership: Fee Simple
Estimated market value
$283,600
$269,000 - $298,000
$1,980/mo
Price history
| Date | Event | Price |
|---|---|---|
| 7/6/2026 | Price change | $284,999-1.4%$173/sqft |
Source:  Bright MLS #MDWA2037656 Report a problem Bright MLS #MDWA2037656 Report a problem | ||
| 6/21/2026 | Price change | $289,000-3.7%$176/sqft |
Source: Bright MLS #MDWA2037656 Report a problem | ||
| 6/13/2026 | Listed for sale | $300,000+64.8%$182/sqft |
Source: Bright MLS #MDWA2037656 Report a problem | ||
| 5/8/2026 | Sold | $182,000+30.9%$111/sqft |
Source: Public Record Report a problem | ||
| 2/27/2019 | Sold | $139,000-0.6%$84/sqft |
Source: Public Record Report a problem | ||
| 1/29/2019 | Listed for sale | $139,900$85/sqft |
Source: The Glocker Group Realty Results #MDWA146224 Report a problem | ||
Public tax history
| Year | Property taxes | Tax assessment |
|---|---|---|
| 2025 | $1,724 -5.7% | $192,800 +9.7% |
| 2024 | $1,828 +10.7% | $175,800 +10.7% |
| 2023 | $1,652 +12% | $158,800 +12% |
| 2022 | $1,475 +3% | $141,800 +5% |
| 2021 | $1,432 +5.2% | $135,067 +5.2% |
| 2020 | $1,360 +5.5% | $128,333 +5.5% |
| 2019 | $1,289 | $121,600 |
| 2018 | $1,289 -12.5% | $121,600 |
| 2017 | $1,474 +9% | $121,600 -1.5% |
| 2016 | $1,352 | $123,400 |
| 2015 | $1,352 | $123,400 |
| 2014 | $1,352 | $123,400 -0.7% |
| 2013 | -- | $124,300 |
| 2012 | -- | $124,300 |
| 2011 | -- | $124,300 -23.2% |
| 2010 | -- | $161,910 +11.5% |
| 2009 | -- | $145,250 +13% |
| 2008 | -- | $128,590 +14.9% |
| 2007 | -- | $111,930 +8.3% |
| 2006 | -- | $103,330 +9.1% |
| 2005 | -- | $94,730 +10% |
| 2004 | -- | $86,130 |
| 2003 | -- | $86,130 |
| 2002 | -- | $86,130 -1.4% |
| 2001 | -- | $87,350 |
Find assessor info on the county website
Monthly payment
Est. payment
Payment breakdown
Explore the cost of this home by adjusting the details. Changes won't be saved.Climate risks
Neighborhood: 21740
Nearby schools
GreatSchools rating
- 2/10Hickory Elementary SchoolGrades: PK-5Distance: 0.4 mi
- 4/10Springfield Middle SchoolGrades: 6-8Distance: 2.5 mi
- 7/10Williamsport High SchoolGrades: 9-12Distance: 2.5 mi
Schools provided by the listing agent
- District: Washington County Public Schools
Source: Bright MLS. This data may not be complete. We recommend contacting the local school district to confirm school assignments for this home.
- $324,9003 bd2 ba1.6k sqft11004 Decker Ave, Hagerstown, MD 21740Sold

- $249,9002 bd1 ba1.5k sqft11010 Decker Ave, Hagerstown, MD 21740Sold

- $214,500-- bd1 ba1.1k sqft11002 Decker Ave, Hagerstown, MD 21740Off Market
- $189,200-- bd1 ba979 sqft17218 Gay St, Hagerstown, MD 21740Off Market
- $301,700-- bd2 ba1.5k sqft11012 Decker Ave, Hagerstown, MD 21740Off Market
- $179,600-- bd1 ba780 sqft17216 Gay St, Hagerstown, MD 21740Off Market
- $306,100-- bd2 ba1.6k sqft11007 Decker Ave, Hagerstown, MD 21740Off Market
- $282,2003 bd1 ba1.1k sqft11000 Decker Ave, Hagerstown, MD 21740Off Market
A local agent can set up tours, give advice and negotiate with sellers.
Similar homes
- $294,9003 bd3 ba1.2k sqft20 Summer St, Hagerstown, MD 21740For Sale
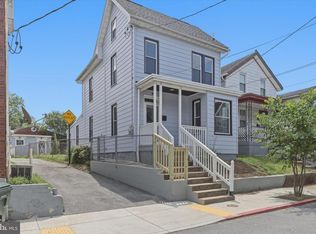
 MLS ID #MDWA2038288, Chris Dickerson, The Glocker Group Realty Results. Bright MLS
 - $389,9004 bd2 ba1.7k sqft17608 Forest Glen Cir, Hagerstown, MD 21740For Sale
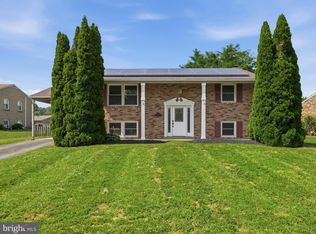 MLS ID #MDWA2038782, Bill Kenny, Keller Williams Realty Centre. Bright MLS
 - $360,0003 bd3 ba1.7k sqft416 Brewer Ave, Hagerstown, MD 21740For Sale
 MLS ID #MDWA2038308, Saad Jamil, Samson Properties. Bright MLS
 - $304,5004 bd2 ba2.2k sqft719 W Church St, Hagerstown, MD 21740For Sale
 MLS ID #MDWA2037926, Fatima Bhutta, Taylor Properties. Bright MLS
 - $249,0003 bd2 ba1.2k sqft17904 Hickory Ln, Hagerstown, MD 21740For SaleMLS ID #MDWA2038254, Cynthia Sullivan, Berkshire Hathaway HomeServices Homesale Realty. Bright MLS
- $357,0003 bd1 ba1.9k sqft9740 Garis Shop Rd, Hagerstown, MD 21740For SaleMLS ID #MDWA2038606, Shirley Bayer, RE/MAX Results. Bright MLS
- $347,5003 bd2 ba1.7k sqft527 W Wilson Blvd, Hagerstown, MD 21740For SaleMLS ID #MDWA2037840, Eddie Jefferson, The Glocker Group Realty Results. Bright MLS
- $--3 bd2 ba1.2k sqft5 Peking Ln, Martinsburg, WV 25403AuctionAuction.com 2
- $325,0004 bd2 ba2k sqft10602 Oaktree Cir, Williamsport, MD 21795For SaleMLS ID #MDWA2037732, Kari Shank, Samson Properties. Bright MLS
- $330,0004 bd2 ba2k sqft936 Pennsylvania Ave, Hagerstown, MD 21742For SaleMLS ID #MDWA2038752, Alena Kirillov, RE/MAX Plus. Bright MLS
- $210,0003 bd2 ba878 sqft827 Chestnut St, Hagerstown, MD 21740For SaleMLS ID #MDWA2037918, Brad Nesbitt, EXP Realty, LLC. Bright MLS
- $274,9003 bd2 ba1.4k sqft18024 Edith Ave, Maugansville, MD 21767For SaleMLS ID #MDWA2037600, Shirley Bayer, RE/MAX Results. Bright MLS
- $315,0003 bd2 ba1.4k sqft11901 Sun Valley Dr, Hagerstown, MD 21742For SaleMLS ID #MDWA2035606, Caron Prideaux, Redfin Corp. Bright MLS
- $225,0003 bd1 ba1.4k sqft15029 Clear Spring Rd, Williamsport, MD 21795For SaleMLS ID #MDWA2038426, Jose Salvador Rivera Jr, RE/MAX Excellence Realty. Bright MLS
- $260,0006 bd2 ba1.5k sqft1132 Security Rd, Hagerstown, MD 21742For SaleMLS ID #MDWA2038024, Hector Mayorga, Compass. Bright MLS
- $245,0003 bd2 ba1k sqft909 Beechwood Dr, Hagerstown, MD 21742For SaleMLS ID #MDWA2038104, Hary Rakotondrazaka, RE/MAX Realty Group. Bright MLS
- $279,0003 bd2 ba1.5k sqft490 Mitchell Ave, Hagerstown, MD 21740New ConstructionMLS ID #MDWA2034514, Katherine Fernandez, Compass. Bright MLS
- $399,9003 bd3 ba1.2k sqft1931 Maplewood Dr, Hagerstown, MD 21740For SaleMLS ID #MDWA2037192, Pamela Alcantara, Impact Real Estate, LLC. Bright MLS
- $259,9004 bd2 ba1.9k sqft21321 Leiter St, Hagerstown, MD 21742For SaleMLS ID #MDWA2036668, Tammy Barnes, Long & Foster Real Estate, Inc.. Bright MLS
- $220,0003 bd1 ba1k sqft541 Guilford Ave, Hagerstown, MD 21740For SaleMLS ID #MDWA2032028, Jon Fleming, Weichert Realtors - Blue Ribbon. Bright MLS
