Welcome to this expansive single-level home, nestled in a culdesac within the prestigious Brentfield Elementary School district. It has been totally updated with exquisite finishes. This home offers a sophisticated yet inviting atmosphere with a wonderful open floor plan. The living room boasts high ceilings, Custom Drapery by The Shade Store, and beautiful hardwood floors. The modern kitchen is a dream with its vaulted ceiling, a waterfall island, and a cozy breakfast nook just beyond. For the cook, we have a Professional GE Monogram 36 Gas Range and Cafe Glass Collection Fridge. The primary retreat is an oasis with its own fireplace and spa-like primary bath, adorned with an impressive walk-in wet space featuring two shower heads and a soaking tub. Other highlights include a 3-car garage, putting green, and a pool! New HVAC systems recently installed. This home is a perfect blend of elegance and modern comfort. Don't miss this opportunity to find home!
Sold
Price Unknown
17208 Townsley Ct, Dallas, TX 75248
5beds
3,241sqft
Single Family Residence
Built in 1978
0.26 Acres Lot
$1,083,200 Zestimate®
$--/sqft
$6,082 Estimated rent
Home value
$1,083,200
$1.01M - $1.16M
$6,082/mo
Zestimate® history
Owner options
List your home for rent
$6,082/mo
Rent Zestimate®
Find your next renter with Zillow Rental Manager. Plus, with online applications, you can quickly screen prospective tenants – for free.
$6,082/mo
Rent Zestimate®
Refinance and save
Refinancing to a lower rate could help reduce your monthly payments and save thousands over the life of the loan.
Explore your selling options
Work with a Zillow partner agent
Leverage their expertise and Zillow's premium Showcase listings to get your home seen by more buyers.
Get startedList with your own agent
Get your home in front of millions of buyers by listing it on Zillow.
Learn how to do itSell it yourself
Take full control of how buyers see your home on Zillow by listing For Sale by Owner (FSBO).
List your homeWhat's special
Open floor planBeautiful hardwood floorsHigh ceilingsImpressive walk-in wet spaceCafe glass collection fridgeWaterfall islandSophisticated yet inviting atmosphere
Zillow last checked:
Listing updated:
Listed by:
Jason Castro 0668861,
Compass RE Texas, LLC 214-814-8100,
Mathew Mello 0743825 682-270-3147,
Compass RE Texas, LLC
Bought with:
Non-Mls Member
NON MLS
Source: NTREIS,MLS#: 20745215
Facts & features
Interior
Bedrooms & bathrooms
- Bedrooms: 5
- Bathrooms: 3
- Full bathrooms: 3
Primary bedroom
- Features: En Suite Bathroom, Fireplace, Walk-In Closet(s)
- Level: First
Bedroom
- Level: First
Bedroom
- Level: First
Bedroom
- Level: First
Bedroom
- Level: First
Primary bathroom
- Features: Dual Sinks, En Suite Bathroom, Garden Tub/Roman Tub, Multiple Shower Heads
- Level: First
Dining room
- Level: First
Other
- Level: First
Other
- Level: First
Living room
- Level: First
Heating
- Central, Natural Gas
Cooling
- Central Air, Electric
Appliances
- Included: Some Gas Appliances, Dishwasher, Electric Oven, Gas Cooktop, Disposal, Microwave, Plumbed For Gas, Refrigerator
Features
- Built-in Features, Decorative/Designer Lighting Fixtures, Cable TV
- Has basement: No
- Number of fireplaces: 2
- Fireplace features: Gas Log, Gas Starter
Interior area
- Total interior livable area: 3,241 sqft
Property
Parking
- Total spaces: 3
- Parking features: Common, Garage, Garage Door Opener, Oversized, Garage Faces Rear
- Attached garage spaces: 3
Features
- Levels: One
- Stories: 1
- Pool features: In Ground, Pool
Lot
- Size: 0.26 Acres
- Features: Cul-De-Sac
Details
- Parcel number: 00000820758140000
Construction
Type & style
- Home type: SingleFamily
- Architectural style: Detached
- Property subtype: Single Family Residence
Materials
- Brick
Condition
- Year built: 1978
Utilities & green energy
- Sewer: Public Sewer
- Water: Public
- Utilities for property: Sewer Available, Water Available, Cable Available
Community & HOA
Community
- Features: Curbs, Sidewalks
- Subdivision: Highland Of Mckamy 02
HOA
- Has HOA: No
Location
- Region: Dallas
Financial & listing details
- Tax assessed value: $1,032,030
- Annual tax amount: $20,958
- Date on market: 10/18/2024
- Cumulative days on market: 22 days
- Exclusions: Velvet blue curtains in front room, Velvet pink curtains in middle room, Microwave, White fan in middle room, Black fan in primary room
Price history
| Date | Event | Price |
|---|---|---|
| 12/13/2024 | Sold | -- |
Source: NTREIS #20745215 Report a problem | ||
| 11/10/2024 | Contingent | $1,124,900$347/sqft |
Source: NTREIS #20745215 Report a problem | ||
| 11/1/2024 | Price change | $1,124,900-2.1%$347/sqft |
Source: NTREIS #20745215 Report a problem | ||
| 10/18/2024 | Listed for sale | $1,149,000+31.3%$355/sqft |
Source: NTREIS #20745215 Report a problem | ||
| 9/3/2021 | Pending sale | $875,000$270/sqft |
Source: NTREIS #14642744 Report a problem | ||
| 8/13/2021 | Price change | $875,000-2.8%$270/sqft |
Source: NTREIS #14642744 Report a problem | ||
| 8/5/2021 | Listed for sale | $900,000+68.2%$278/sqft |
Source: NTREIS #14642744 Report a problem | ||
| 9/11/2020 | Sold | -- |
Source: Agent Provided Report a problem | ||
| 5/8/2020 | Sold | -- |
Source: Agent Provided Report a problem | ||
| 3/5/2020 | Pending sale | $535,000$165/sqft |
Source: Allie Beth Allman & Assoc. #14282934 Report a problem | ||
| 2/19/2020 | Listed for sale | $535,000$165/sqft |
Source: Allie Beth Allman & Assoc. #14282934 Report a problem | ||
Public tax history
| Year | Property taxes | Tax assessment |
|---|---|---|
| 2025 | $12,724 +43.3% | $1,032,030 +15.1% |
| 2024 | $8,876 -19.9% | $896,400 +3.7% |
| 2023 | $11,075 -3.4% | $864,600 |
| 2022 | $11,460 +79.4% | $864,600 +50.5% |
| 2021 | $6,386 +1.7% | $574,390 |
| 2020 | $6,281 +9.5% | $574,390 +6.7% |
| 2019 | $5,738 +9.2% | $538,410 +13.7% |
| 2018 | $5,253 -45.6% | $473,600 |
| 2017 | $9,652 +10.4% | $473,600 +25.1% |
| 2016 | $8,743 +15.2% | $378,650 +6.4% |
| 2015 | $7,588 | $355,720 +8.5% |
| 2014 | $7,588 | $328,000 |
| 2013 | -- | -- |
| 2012 | -- | -- |
| 2011 | -- | -- |
| 2010 | -- | -- |
| 2009 | -- | -- |
| 2008 | -- | -- |
| 2007 | -- | -- |
| 2005 | -- | -- |
| 2004 | -- | -- |
| 2003 | -- | -- |
| 2002 | -- | -- |
| 2001 | -- | -- |
Find assessor info on the county website
Neighborhood: 75248
Nearby homes
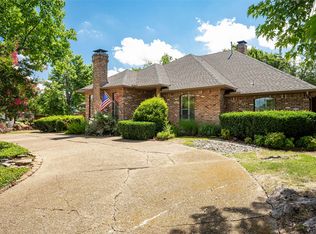
- $--4 bd3 ba3.1k sqft17220 Townsley Ct, Dallas, TX 75248Sold
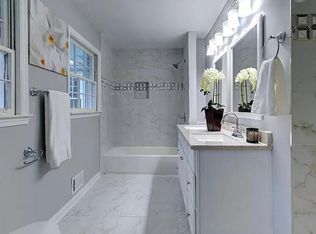
- $785,9004 bd3 ba3.1k sqft17202 Townsley Ct, Dallas, TX 75248Off Market
- $873,3004 bd3 ba3.4k sqft7123 Wester Way #1, Dallas, TX 75248Off Market
- $929,3004 bd5 ba3.1k sqft7123 Wester Way, Dallas, TX 75248Off Market
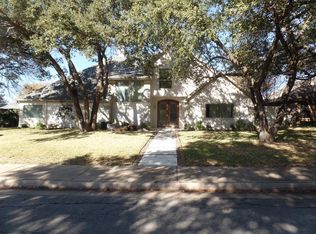
- $797,3004 bd3 ba3.3k sqft17207 Townsley Ct, Dallas, TX 75248Off Market
- $957,4004 bd4 ba3.7k sqft17224 Townsley Ct, Dallas, TX 75248Off Market
- $801,7004 bd3 ba3.4k sqft17211 Townsley Ct, Dallas, TX 75248Off Market
- $828,7004 bd3 ba3.4k sqft7201 Wester Way, Dallas, TX 75248Off Market
Nearby schools
GreatSchools rating
- 10/10Brentfield Elementary SchoolGrades: PK-6Distance: 0.8 mi
- 7/10Parkhill Junior High SchoolGrades: 7-8Distance: 0.9 mi
- 6/10Pearce High SchoolGrades: 9-12Distance: 1.3 mi
Schools provided by the listing agent
- Elementary: Brentfield
- High: Pearce
- District: Richardson ISD
Source: NTREIS. This data may not be complete. We recommend contacting the local school district to confirm school assignments for this home.
Get a cash offer in 3 minutes
Find out how much your home could sell for in as little as 3 minutes with a no-obligation cash offer.
Estimated market value
$1,083,200
Get a cash offer in 3 minutes
Find out how much your home could sell for in as little as 3 minutes with a no-obligation cash offer.
Estimated market value
$1,083,200
- Texas
- Dallas County
- Dallas
- 75248
- 17208 Townsley Ct
