Updated and refreshed!!!!! Great location on a cul de sac lot that feeds into highly sought-after RISD schools Brentfield, Parkhill, & JJ Pearce. Home has just been updated & refreshed in June with extensive painting. The floor plan features a fireplace in the spacious living room that overlooks a covered patio. The sizable primary suite, split from other bedrooms, also has a fireplace & an ensuite bath that has dual closets & lavatories. The kitchen is equipped with double ovens, gas range, & tons of cabinet space. The game room could be a 5th bedroom or home office with its double closets & built-ins. This split floor plan has great storage & is perfect for a family. The driveway has an electric gate & is 120 feet long & fenced so kids can play without worrying about the pool. Plenty of green space for pets & kids along with 2 fenced side yards. Pool, spa, & deck! Parking is a dream with a circular driveway in front & 3 car garage. Radiant barrier in attic. Bike trail close by!
Sold
Price Unknown
17220 Townsley Ct, Dallas, TX 75248
4beds
3,126sqft
Single Family Residence
Built in 1980
0.33 Acres Lot
$954,400 Zestimate®
$--/sqft
$5,306 Estimated rent
Home value
$954,400
$878,000 - $1.05M
$5,306/mo
Zestimate® history
Owner options
List your home for rent
$5,306/mo
Rent Zestimate®
Find your next renter with Zillow Rental Manager. Plus, with online applications, you can quickly screen prospective tenants – for free.
$5,306/mo
Rent Zestimate®
Refinance and save
Refinancing to a lower rate could help reduce your monthly payments and save thousands over the life of the loan.
Explore your selling options
Work with a Zillow partner agent
Leverage their expertise and Zillow's premium Showcase listings to get your home seen by more buyers.
Get startedList with your own agent
Get your home in front of millions of buyers by listing it on Zillow.
Learn how to do itSell it yourself
Take full control of how buyers see your home on Zillow by listing For Sale by Owner (FSBO).
List your homeWhat's special
Zillow last checked:
Listing updated:
Listed by:
Robin Hunt 0708523 972-387-0300,
Ebby Halliday, REALTORS 972-387-0300,
Michael Harvey 0376687 214-704-3516,
Ebby Halliday, REALTORS
Bought with:
Brit Daniels
Monument Realty
Source: NTREIS,MLS#: 20655360
Facts & features
Interior
Bedrooms & bathrooms
- Bedrooms: 4
- Bathrooms: 3
- Full bathrooms: 3
Primary bedroom
- Features: Dual Sinks, Double Vanity, En Suite Bathroom, Fireplace, Jetted Tub, Linen Closet, Sitting Area in Primary, Separate Shower, Walk-In Closet(s)
- Level: First
- Dimensions: 22 x 14
Bedroom
- Features: En Suite Bathroom, Split Bedrooms, Walk-In Closet(s)
- Level: First
- Dimensions: 13 x 12
Bedroom
- Features: En Suite Bathroom, Walk-In Closet(s)
- Level: First
- Dimensions: 15 x 11
Bedroom
- Features: En Suite Bathroom, Walk-In Closet(s)
- Level: First
- Dimensions: 13 x 12
Breakfast room nook
- Features: Built-in Features
- Level: First
- Dimensions: 11 x 9
Dining room
- Level: First
- Dimensions: 15 x 12
Other
- Features: Built-in Features, Dual Sinks, En Suite Bathroom, Jack and Jill Bath, Solid Surface Counters
- Level: First
Other
- Features: Granite Counters, Separate Shower
- Level: First
Other
- Features: Built-in Features, Dual Sinks, Garden Tub/Roman Tub, Stone Counters, Separate Shower
- Level: First
Game room
- Features: Built-in Features
- Level: First
- Dimensions: 19 x 14
Kitchen
- Features: Built-in Features, Eat-in Kitchen, Granite Counters, Kitchen Island, Pantry
- Level: First
- Dimensions: 13 x 13
Living room
- Features: Fireplace
- Level: First
- Dimensions: 23 x 20
Utility room
- Features: Built-in Features, Sink, Utility Room, Utility Sink
- Level: First
- Dimensions: 12 x 6
Heating
- Central, Fireplace(s), Natural Gas, Zoned
Cooling
- Central Air, Ceiling Fan(s), Electric, Roof Turbine(s), Zoned
Appliances
- Included: Some Gas Appliances, Built-In Gas Range, Dishwasher, Electric Oven, Gas Cooktop, Disposal, Microwave, Plumbed For Gas, Refrigerator, Vented Exhaust Fan
- Laundry: Laundry in Utility Room
Features
- Wet Bar, Chandelier, Cathedral Ceiling(s), Central Vacuum, Double Vanity, Eat-in Kitchen, Granite Counters, High Speed Internet, Kitchen Island, Pantry, Cable TV, Vaulted Ceiling(s), Walk-In Closet(s), Wired for Sound
- Flooring: Concrete, Ceramic Tile, Parquet, Slate, Wood
- Windows: Plantation Shutters
- Has basement: No
- Number of fireplaces: 2
- Fireplace features: Gas Log, Gas Starter, Living Room, Primary Bedroom
Interior area
- Total interior livable area: 3,126 sqft
Property
Parking
- Total spaces: 3
- Parking features: Alley Access, Circular Driveway, Door-Multi, Driveway, Electric Gate, Garage, Garage Door Opener, Gated, Garage Faces Rear
- Attached garage spaces: 3
- Has uncovered spaces: Yes
Features
- Levels: One
- Stories: 1
- Patio & porch: Deck, Front Porch, Covered
- Exterior features: Dock, Garden, Private Yard, Rain Gutters
- Pool features: Diving Board, Fenced, Gunite, Heated, In Ground, Outdoor Pool, Pool, Pool/Spa Combo
- Fencing: Fenced,Gate,Wood,Wrought Iron
Lot
- Size: 0.33 Acres
- Dimensions: 100 x 122
- Features: Cul-De-Sac, Interior Lot, Landscaped, Subdivision, Sprinkler System
Details
- Parcel number: 00000820758160000
Construction
Type & style
- Home type: SingleFamily
- Architectural style: Traditional,Detached
- Property subtype: Single Family Residence
Materials
- Brick
- Foundation: Slab
- Roof: Composition
Condition
- Year built: 1980
Utilities & green energy
- Sewer: Public Sewer
- Water: Public
- Utilities for property: Natural Gas Available, Sewer Available, Separate Meters, Underground Utilities, Water Available, Cable Available
Community & HOA
Community
- Features: Curbs, Sidewalks
- Subdivision: Highland Of Mckamy 02
HOA
- Has HOA: No
Location
- Region: Dallas
Financial & listing details
- Tax assessed value: $785,000
- Annual tax amount: $16,975
- Date on market: 6/25/2024
- Cumulative days on market: 117 days
Price history
| Date | Event | Price |
|---|---|---|
| 8/2/2024 | Sold | -- |
Source: NTREIS #20655360 Report a problem | ||
| 7/11/2024 | Pending sale | $799,999$256/sqft |
Source: NTREIS #20655360 Report a problem | ||
| 7/8/2024 | Listed for sale | $799,999$256/sqft |
Source:  Ebby Halliday Realtors #20655360 Report a problem Ebby Halliday Realtors #20655360 Report a problem | ||
| 7/1/2024 | Contingent | $799,999$256/sqft |
Source: NTREIS #20655360 Report a problem | ||
| 6/25/2024 | Listed for sale | $799,999$256/sqft |
Source: NTREIS #20655360 Report a problem | ||
| 5/22/2024 | Listing removed | -- |
Source: NTREIS #20532973 Report a problem | ||
| 5/6/2024 | Price change | $799,999-3%$256/sqft |
Source: NTREIS #20532973 Report a problem | ||
| 3/29/2024 | Price change | $825,000-2.9%$264/sqft |
Source: NTREIS #20532973 Report a problem | ||
| 2/29/2024 | Price change | $849,999-2.3%$272/sqft |
Source: NTREIS #20532973 Report a problem | ||
| 2/18/2024 | Price change | $869,999-3.3%$278/sqft |
Source: NTREIS #20532973 Report a problem | ||
| 2/14/2024 | Listed for sale | $899,900+114.3%$288/sqft |
Source: NTREIS #20532973 Report a problem | ||
| 4/27/2011 | Sold | -- |
Source: Agent Provided Report a problem | ||
| 3/18/2011 | Listed for sale | $419,995$134/sqft |
Source: Creekview Realty #11558940 Report a problem | ||
Public tax history
| Year | Property taxes | Tax assessment |
|---|---|---|
| 2025 | $7,742 +8.8% | $785,000 -6.1% |
| 2024 | $7,117 +6.3% | $835,630 +19.3% |
| 2023 | $6,696 +6.3% | $700,280 |
| 2022 | $6,299 +4.9% | $700,280 +29.7% |
| 2021 | $6,004 +1% | $540,000 |
| 2020 | $5,945 +9.5% | $540,000 +10.6% |
| 2019 | $5,432 +9.2% | $488,460 +12.6% |
| 2018 | $4,973 -49.8% | $433,710 |
| 2017 | $9,910 +10.4% | $433,710 +11.7% |
| 2016 | $8,978 +10.3% | $388,430 +3.3% |
| 2015 | $8,142 | $375,920 +7% |
| 2014 | $8,142 | $351,320 |
| 2013 | -- | -- |
| 2012 | -- | -- |
| 2011 | -- | -- |
| 2010 | -- | -- |
| 2009 | -- | -- |
| 2008 | -- | -- |
| 2007 | -- | -- |
| 2005 | -- | -- |
| 2004 | -- | -- |
| 2003 | -- | -- |
| 2002 | -- | -- |
| 2001 | -- | -- |
Find assessor info on the county website
Neighborhood: 75248
Nearby homes
- $--5 bd3 ba3.2k sqft17208 Townsley Ct, Dallas, TX 75248Sold
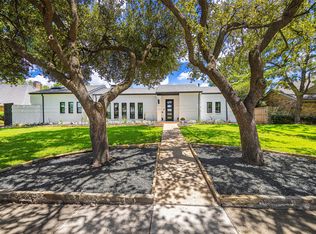
- $1,002,2004 bd4 ba3.7k sqft17224 Townsley Ct, Dallas, TX 75248Off Market
- $881,2004 bd3 ba3.4k sqft7123 Wester Way #1, Dallas, TX 75248Off Market
- $949,0004 bd5 ba3.1k sqft7123 Wester Way, Dallas, TX 75248Off Market
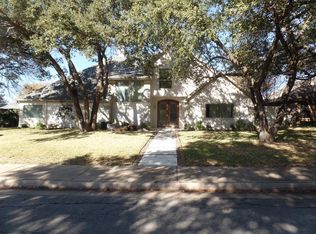
- $809,2004 bd3 ba3.1k sqft17202 Townsley Ct, Dallas, TX 75248Off Market
- $1,091,0004 bd4 ba3.3k sqft17223 Townsley Ct, Dallas, TX 75248Off Market
- $777,0004 bd4 ba3k sqft17219 Townsley Ct, Dallas, TX 75248Off Market
- $821,2004 bd3 ba3.4k sqft17211 Townsley Ct, Dallas, TX 75248Off Market
Nearby schools
GreatSchools rating
- 10/10Brentfield Elementary SchoolGrades: PK-6Distance: 0.9 mi
- 7/10Parkhill Junior High SchoolGrades: 7-8Distance: 0.9 mi
- 6/10Pearce High SchoolGrades: 9-12Distance: 1.3 mi
Schools provided by the listing agent
- Elementary: Brentfield
- High: Pearce
- District: Richardson ISD
Source: NTREIS. This data may not be complete. We recommend contacting the local school district to confirm school assignments for this home.
Get a cash offer in 3 minutes
Find out how much your home could sell for in as little as 3 minutes with a no-obligation cash offer.
Estimated market value
$954,400
Get a cash offer in 3 minutes
Find out how much your home could sell for in as little as 3 minutes with a no-obligation cash offer.
Estimated market value
$954,400
- Texas
- Dallas County
- Dallas
- 75248
- 17220 Townsley Ct
Nearby cities
Nearby neighborhoods
Nearby zip codes
Other Dallas Topics
