Sold Before Print. Never before on the market, this custom-built, exceptional 6+ bedroom home is not to be overlooked. Owners have loved and meticulously cared for this home for over 30 years. Incredibly large, open spaces ready to be reinvented with your own unique vision. If you don't want cookie-cutter but are obsessed with quality, light, location, and outdoor spaces, this home is for you! Boasting large windows and an unbelievable amount of natural light throughout, this home sits on the perfect one-way, tree-lined residential block in a highly sought-after East Lincoln Park. Featuring an open and airy kitchen, dining, and living space, with the most impressive ceiling heights. This home has an incredible "wow" factor from the minute you step through the foyer and is the epitome of bringing the outdoors in. A beautiful, oversized tree breathes life into the space and is a stunning live feature directly under beautiful skylights at the top of the home. Exposed brick and bursting with character!
Closed
Street View
$2,450,000
1720B N Cleveland Ave, Chicago, IL 60614
6beds
--sqft
Single Family Residence
Built in 1989
3,024 Square Feet Lot
$2,724,000 Zestimate®
$--/sqft
$7,866 Estimated rent
Home value
$2,724,000
$2.42M - $3.02M
$7,866/mo
Zestimate® history
Owner options
List your home for rent
$7,866/mo
Rent Zestimate®
Find your next renter with Zillow Rental Manager. Plus, with online applications, you can quickly screen prospective tenants – for free.
$7,866/mo
Rent Zestimate®
Refinance and save
$14,421/mo
Est. payment
Refinancing to a lower rate could help reduce your monthly payments and save thousands over the life of the loan.
$14,421/mo
Est. payment
Explore your selling options
Work with a Zillow partner agent
Leverage their expertise and Zillow's premium Showcase listings to get your home seen by more buyers.
Get startedList with your own agent
Get your home in front of millions of buyers by listing it on Zillow.
Learn how to do itSell it yourself
Take full control of how buyers see your home on Zillow by listing For Sale by Owner (FSBO).
List your homeWhat's special
Zillow last checked:
Listing updated:
Listed by:
Joanne Nemerovski 312-720-4505,
Compass
Bought with:
Amy Duong
Compass
Source: MRED as distributed by MLS GRID,MLS#: 11835070
Facts & features
Interior
Bedrooms & bathrooms
- Bedrooms: 6
- Bathrooms: 5
- Full bathrooms: 4
- 1/2 bathrooms: 1
Rooms
- Room types: Bedroom 5, Bedroom 6, Loft, Office, Sitting Room, Deck, Balcony/Porch/Lanai
Primary bedroom
- Features: Bathroom (Full)
- Level: Third
- Area: 192 Square Feet
- Dimensions: 12X16
Bedroom 2
- Level: Basement
- Area: 264 Square Feet
- Dimensions: 12X22
Bedroom 3
- Level: Third
- Area: 198 Square Feet
- Dimensions: 11X18
Bedroom 4
- Level: Third
- Area: 198 Square Feet
- Dimensions: 11X18
Bedroom 5
- Level: Third
- Area: 154 Square Feet
- Dimensions: 11X14
Bedroom 6
- Level: Third
- Area: 135 Square Feet
- Dimensions: 9X15
Balcony porch lanai
- Level: Third
- Area: 88 Square Feet
- Dimensions: 22X4
Deck
- Level: Main
- Area: 440 Square Feet
- Dimensions: 22X20
Deck
- Level: Fourth
- Area: 378 Square Feet
- Dimensions: 14X27
Dining room
- Features: Flooring (Hardwood)
- Level: Main
- Area: 264 Square Feet
- Dimensions: 11X24
Family room
- Features: Flooring (Hardwood)
- Level: Main
- Area: 396 Square Feet
- Dimensions: 22X18
Kitchen
- Features: Flooring (Hardwood)
- Level: Main
- Area: 253 Square Feet
- Dimensions: 11X23
Laundry
- Level: Basement
- Area: 54 Square Feet
- Dimensions: 6X9
Living room
- Features: Flooring (Hardwood)
- Level: Main
- Area: 484 Square Feet
- Dimensions: 22X22
Loft
- Level: Fourth
- Area: 182 Square Feet
- Dimensions: 13X14
Office
- Level: Fourth
- Area: 144 Square Feet
- Dimensions: 9X16
Office
- Level: Main
- Area: 360 Square Feet
- Dimensions: 15X24
Sitting room
- Level: Second
- Area: 260 Square Feet
- Dimensions: 13X20
Heating
- Natural Gas, Forced Air
Cooling
- Central Air, Zoned
Appliances
- Laundry: Upper Level
Features
- Cathedral Ceiling(s), Wet Bar
- Flooring: Hardwood
- Windows: Skylight(s)
- Basement: Finished,Full
- Number of fireplaces: 1
- Fireplace features: Double Sided, Wood Burning, Family Room
Interior area
- Total structure area: 0
Property
Parking
- Total spaces: 2
- Parking features: Garage Door Opener, On Site, Garage Owned, Attached, Garage
- Attached garage spaces: 2
- Has uncovered spaces: Yes
Accessibility
- Accessibility features: No Disability Access
Features
- Stories: 3
- Patio & porch: Deck
- Exterior features: Balcony
Lot
- Size: 3,024 Square Feet
- Dimensions: 24X126
Details
- Parcel number: 14333180670000
- Special conditions: List Broker Must Accompany
Construction
Type & style
- Home type: SingleFamily
- Property subtype: Single Family Residence
Materials
- Brick
- Foundation: Concrete Perimeter
- Roof: Rubber
Condition
- New construction: No
- Year built: 1989
- Major remodel year: 1991
Utilities & green energy
- Electric: Circuit Breakers
- Sewer: Public Sewer
- Water: Lake Michigan
Community & HOA
HOA
- Services included: None
Location
- Region: Chicago
Financial & listing details
- Annual tax amount: $42,330
- Date on market: 12/5/2023
- Listing terms: Conventional
- Ownership: Fee Simple
Price history
| Date | Event | Price |
|---|---|---|
| 12/5/2023 | Sold | $2,450,000 |
Source:  MRED as distributed by MLS GRID #11835070 Report a problem MRED as distributed by MLS GRID #11835070 Report a problem | ||
Public tax history
Tax history is unavailable.
Neighborhood: Old Town
Nearby homes
- $2,750,0004 bd5 ba-- sqft1720 N Cleveland Ave, Chicago, IL 60614Sold
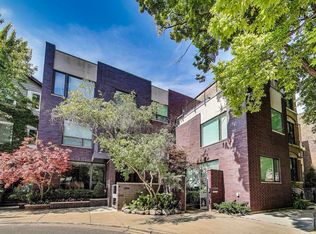
- $2,836,2004 bd4 ba5.3k sqft1720 N Cleveland Ave #A, Chicago, IL 60614Off Market
- $1,928,3007 bd4 ba4.5k sqft1722 N Cleveland Ave, Chicago, IL 60614Off Market
- $--3 bd1 ba1.4k sqft1722 N Cleveland Ave FLOOR 3, Chicago, IL 60614Off Market
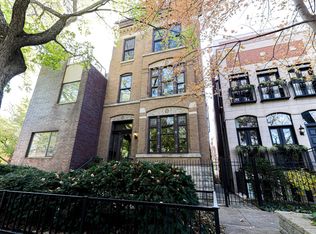
- $--3 bd1 ba1.4k sqft1722 N Cleveland Ave #2, Chicago, IL 60614Off Market
- $1,486,0008 bd4 ba4.7k sqft1714 N Cleveland Ave, Chicago, IL 60614Off Market
- $3,091,4005 bd5 ba4.6k sqft1724 N Cleveland Ave, Chicago, IL 60614Off Market
- $450,0002 bd1 ba-- sqft1718 N Cleveland Ave, Chicago, IL 60614Off Market
- $1,688,7006 bd3 ba4.1k sqft1726 N Cleveland Ave #1, Chicago, IL 60614Off Market
Nearby schools
GreatSchools rating
- 9/10Lincoln Elementary SchoolGrades: K-8Distance: 0.8 mi
- 7/10Lincoln Park High SchoolGrades: 9-12Distance: 0.4 mi
Schools provided by the listing agent
- District: 299
Source: MRED as distributed by MLS GRID. This data may not be complete. We recommend contacting the local school district to confirm school assignments for this home.
Get a cash offer in 3 minutes
Find out how much your home could sell for in as little as 3 minutes with a no-obligation cash offer.
Estimated market value
$2,724,000
Get a cash offer in 3 minutes
Find out how much your home could sell for in as little as 3 minutes with a no-obligation cash offer.
Estimated market value
$2,724,000
- Illinois
- Cook County
- Chicago
- 60614
- Old Town
- 1720B N Cleveland Ave
Nearby cities
Nearby neighborhoods
Nearby zip codes
Other Chicago Topics
