Skip main navigation
Off market
  • $249,700

    1721 41st Street, Wilmington, NC 28403

    3beds
    1,402sqft
    Condominium
    Built in 1992
    -- sqft lot
    $249,700 Zestimate®
    $178/sqft
    $1,957 Estimated rent

    Home value

    $249,700

    $227,000 - $272,000

    $1,957/mo

    Zestimate® history
    Loading
    Loading...

    Owner options

    List your home for rent

    $1,957/mo

    Rent Zestimate®

    Find your next renter with Zillow Rental Manager. Plus, with online applications, you can quickly screen prospective tenants – for free.

    Learn more

    $1,957/mo

    Rent Zestimate®

    Refinance and save

    $1,554/mo

    Est. payment

    Refinancing to a lower rate could help reduce your monthly payments and save thousands over the life of the loan.

    See today's rates

    $1,554/mo

    Est. payment

    Explore your selling options

    Work with a Zillow partner agent

    Leverage their expertise and Zillow's premium Showcase listings to get your home seen by more buyers.

    Get started

    List with your own agent

    Get your home in front of millions of buyers by listing it on Zillow.

    Learn how to do it

    Sell it yourself

    Take full control of how buyers see your home on Zillow by listing For Sale by Owner (FSBO).

    List your home

    What's special

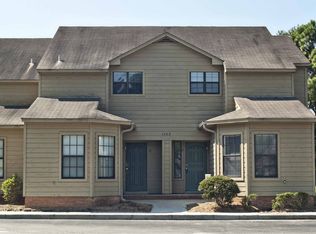
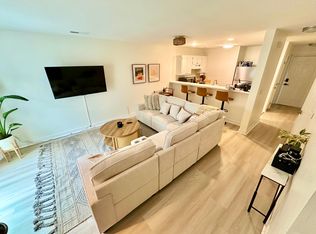
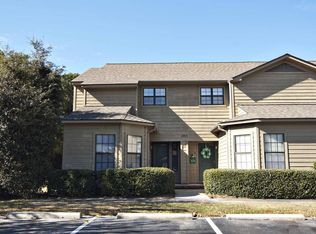
    Rare end unit backing up to wooded area for great privacy and quiet while enjoying your patio. End unit offers oversized side windows and larger area for dining. 3 bed each with private bath makes this perfect for investment or a cozy place to call home. Open kitchen to great room, one bedroom downstairs and great storage. Freshly painted in neutral white with new carpet and new laminate flooring. Children can easily walk to middle and high schools and are considered some of the best in the county. This is a quiet community yet it is very central and close to shopping, medical and beaches. Walk to Hugh McRae park for tennis, playground and picnic areas. Outside the 1 mile radius to UNCW, qualifying students for a parking pass. Wave transit stops in front of neighborhood. 2 parking

    This property is off market, which means it's not currently listed for sale or rent on Zillow. This may be different from what's available on other websites or public sources.

    Zillow last checked:

    Listing updated:

    Listed by:

    Jennifer A Ford 910-264-3838,

    RE/MAX Essential

    Bought with:

    Libby Fox

    Neighbour Realty & Associates

    Source: Hive MLS,MLS#: 30493816MLS LogoOriginating MLS: Cape Fear Realtors MLS, Inc.

    Facts & features

    Interior

    Bedrooms & bathrooms
    • Bedrooms: 3
    • Bathrooms: 3
    • Full bathrooms: 3
    Rooms
    • Room types: Living Room, Kitchen, Master Bedroom, Bedroom 1, Bedroom 2
    Primary bedroom
    • Description: 16x12 Level: Up- 2nd Floor
    • Level: Second
    • Dimensions: 16 x 12
    Bedroom 1
    • Description: 13x9 Level: Up- 2nd Floor
    • Level: Second
    • Dimensions: 13 x 9
    Bedroom 2
    • Description: 11x10 Level: Down- 1st Floor
    • Level: First
    • Dimensions: 11 x 10
    Kitchen
    • Description: 14x8 Level:
    • Dimensions: 14 x 8
    Living room
    • Description: 17x13 Level: Down- 1st Floor
    • Level: First
    • Dimensions: 17 x 13
    Heating
    • Electric
    Appliances
    • Included: Built-In Microwave, Washer, Refrigerator, Dryer, Dishwasher
    Features
    • Blinds/Shades
    • Flooring: Carpet, Laminate, Tile
    • Windows: Thermal Windows
    • Basement: None
    • Has fireplace: No
    • Fireplace features: None
    Interior area
    • Total structure area: 1,402
    • Total interior livable area: 1,402 sqft

    Property

    Parking
    • Parking features: Assigned, Paved
    • Details: Asphlt
    Features
    • Levels: Two
    • Stories: 2
    • Entry location: 2nd Floor Unit
    • Patio & porch: Patio
    Details
    • Additional structures: Storage
    • Parcel number: 313606379896059
    • Zoning: O&I

    Construction

    Type & style
    • Home type: Condo
    • Property subtype: Condominium
    Materials
    • Wood Siding
    • Foundation: Slab
    • Roof: Shingle
    Condition
    • New construction: No
    • Year built: 1992

    Utilities & green energy

    • Sewer: None
    • Water: Public
    • Utilities for property: Water Available

    Community & HOA

    Community
    • Subdivision: Tara Court
    HOA
    • Has HOA: Yes
    • Amenities included: Maintenance Common Areas, Maintenance Grounds, Maintenance Roads, Maintenance Structure, Management, Master Insure, Pest Control, Taxes, Trash
    • HOA fee: $2,376 monthly
    • HOA name: Community Solutions
    • HOA phone: 910-799-9779
    Location
    • Region: Wilmington

    Financial & listing details

    • Price per square foot: $178/sqft
    • Tax assessed value: $121,500
    • Date on market: 7/16/2025
    • Cumulative days on market: 93 days
    • Listing agreement: Exclusive Right To Sell
    • Listing terms: Cash,Conventional

    Price history

    DateEventPrice
    10/24/2013Sold$91,835+0.9%$66/sqft
    Source: Hive MLS #30493816 Report a problem
    10/30/2003Sold$91,000$65/sqft
    Source: Hive MLS #30319702 Report a problem

    Public tax history

    Tax history is unavailable.

    Neighborhood: Lincoln Forest

    Nearby schools

    GreatSchools rating
    Schools provided by the listing agent
    • Elementary: Alderman

    Source: Hive MLS. This data may not be complete. We recommend contacting the local school district to confirm school assignments for this home.

    Get a cash offer in 3 minutes
    Find out how much your home could sell for in as little as 3 minutes with a no-obligation cash offer.
    Estimated market value
    $249,700
    Get a cash offer in 3 minutes
    Find out how much your home could sell for in as little as 3 minutes with a no-obligation cash offer.
    Estimated market value
    $249,700