Welcome to 1721 Culdees Lane in Avalon South. Are you seeking the ideal residence in an amenity-rich neighborhood? This is the perfect opportunity for you. This house is nestled in the picturesque community of Avalon South. The neighborhood is situated around a 15-acre recreational lake, where you can fish & kayak. On a hot afternoon you can relax in the community's zero-entry pool. There are plenty of activities in this dog friendly neighborhood with its very own dog park. This gorgeous neighborhood offers a pickle ball court, fitness center and a playground. You will love gathering around the fire pit on those cooler evenings. This home is centrally located between Wilmington, NC and Myrtle Beach, SC. A short drive to Oak Island. You are close to Southport where you will find charming coffee shops, boutiques, and restaurants. Situated on one of the biggest lots in Avalon, there is plenty of room in the back yard for dogs & outside activities. Your new home is warm and inviting with the ARIA floor plan. The kitchen features upgraded stainless steel appliances & granite countertops. There is a central island in the kitchen providing ample space for a breakfast bar that will accommodate several bar stools. A large pantry for storing all your groceries. The graciously sized dining room is large enough to host special dinner parties. The living room of your dreams awaits and is the perfect place to entertain. Your primary suite is inviting, relaxing and cozy. Your large bathroom has a double vanity sink & walk in shower. The other bedrooms are separate from the main suite with a dedicated hallway bathroom. There are plenty of closets throughout your new home. Need a garage? You will have that too! This home offers a 2-car garage with room for more storage. Grab a coffee and step into your screened-in porch and enjoy your morning. Exhale! This is what you have worked so hard for. This home has everything you need right in the heart of Brunswick County.
Sold for $287,000
$287,000
1721 Culdees Lane, Bolivia, NC 28422
3beds
1,637sqft
Single Family Residence
Built in 2020
0.33 Acres Lot
$286,700 Zestimate®
$175/sqft
$2,012 Estimated rent
Home value
$286,700
$261,000 - $313,000
$2,012/mo
Zestimate® history
Owner options
List your home for rent
$2,012/mo
Rent Zestimate®
Find your next renter with Zillow Rental Manager. Plus, with online applications, you can quickly screen prospective tenants – for free.
$2,012/mo
Rent Zestimate®
Refinance and save
$1,685/mo
Est. payment
Refinancing to a lower rate could help reduce your monthly payments and save thousands over the life of the loan.
$1,685/mo
Est. payment
Explore your selling options
Work with a Zillow partner agent
Leverage their expertise and Zillow's premium Showcase listings to get your home seen by more buyers.
Get startedList with your own agent
Get your home in front of millions of buyers by listing it on Zillow.
Learn how to do itSell it yourself
Take full control of how buyers see your home on Zillow by listing For Sale by Owner (FSBO).
List your homeWhat's special
Zero-entry poolPickle ball courtCentral islandGranite countertopsScreened in porchLarge pantryUpgraded stainless steel appliances
Zillow last checked:
Listing updated:
Listed by:
Kelli J Pratt 910-274-4867,
Palm Realty, Inc.
Bought with:
Ronald W Russell, 325222
Century 21 Collective
Source: Hive MLS,MLS#: 100478525 Originating MLS: Brunswick County Association of Realtors
Originating MLS: Brunswick County Association of RealtorsFacts & features
Interior
Bedrooms & bathrooms
- Bedrooms: 3
- Bathrooms: 2
- Full bathrooms: 2
Rooms
- Room types: Master Bedroom, Bedroom 1, Bedroom 2, Dining Room, Kitchen, Living Room
Primary bedroom
- Level: First
- Dimensions: 13 x 14.6
Bedroom 1
- Level: First
- Dimensions: 11.7 x 10.5
Bedroom 2
- Level: First
- Dimensions: 11.6 x 10.5
Dining room
- Level: First
- Dimensions: 12 x 8
Kitchen
- Level: First
- Dimensions: 10.4 x 12
Living room
- Level: First
- Dimensions: 16 x 12
Heating
- Heat Pump, Electric
Cooling
- Central Air
Appliances
- Included: Electric Cooktop, Built-In Microwave, Refrigerator, Disposal, Dishwasher
- Laundry: Dryer Hookup, Washer Hookup
Features
- Master Downstairs, Walk-in Closet(s), High Ceilings, Entrance Foyer, Kitchen Island, Ceiling Fan(s), Pantry, Walk-in Shower, Walk-In Closet(s)
- Flooring: Carpet, LVT/LVP
- Windows: Storm Window(s)
- Basement: None
- Attic: Access Only
- Has fireplace: No
- Fireplace features: None
Interior area
- Total structure area: 1,637
- Total interior livable area: 1,637 sqft
Property
Parking
- Total spaces: 2
- Parking features: Garage Faces Front, Garage Door Opener, Lighted, Paved
- Uncovered spaces: 2
Features
- Levels: One
- Stories: 1
- Patio & porch: Screened
- Pool features: None
- Fencing: None
Lot
- Size: 0.33 Acres
- Features: Interior Lot
Details
- Parcel number: 185ec021
- Zoning: RESIDENTIAL
- Special conditions: Standard
Construction
Type & style
- Home type: SingleFamily
- Property subtype: Single Family Residence
Materials
- Vinyl Siding
- Foundation: Slab
- Roof: Architectural Shingle
Condition
- New construction: No
- Year built: 2020
Utilities & green energy
- Water: Public
- Utilities for property: Water Available
Community & HOA
Community
- Security: Security System, Smoke Detector(s)
- Subdivision: Avalon
HOA
- Has HOA: Yes
- Amenities included: Clubhouse, Pool, Fitness Center, Pickleball, Playground, Sidewalks, Street Lights
- HOA fee: $1,260 monthly
- HOA name: PREMIER MANAGEMENT COMPANY
- HOA phone: 910-679-3012
Location
- Region: Bolivia
Financial & listing details
- Price per square foot: $175/sqft
- Tax assessed value: $316,310
- Annual tax amount: $1,282
- Date on market: 2/19/2025
- Cumulative days on market: 240 days
- Listing agreement: Exclusive Right To Sell
- Listing terms: Cash,Conventional,VA Loan
- Road surface type: Paved
Price history
| Date | Event | Price |
|---|---|---|
| 9/11/2025 | Sold | $287,000-2.7%$175/sqft |
Source:  Hive MLS #100478525 Report a problem Hive MLS #100478525 Report a problem | ||
| 8/9/2025 | Contingent | $295,000$180/sqft |
Source: Hive MLS #100478525 Report a problem | ||
| 5/23/2025 | Price change | $295,000-1.7%$180/sqft |
Source: Hive MLS #100478525 Report a problem | ||
| 5/6/2025 | Listed for sale | $300,000$183/sqft |
Source: Hive MLS #100478525 Report a problem | ||
| 4/26/2025 | Contingent | $300,000$183/sqft |
Source: Hive MLS #100478525 Report a problem | ||
| 3/21/2025 | Price change | $300,000-3.2%$183/sqft |
Source: Hive MLS #100478525 Report a problem | ||
| 1/27/2025 | Price change | $310,000-3.1%$189/sqft |
Source: Hive MLS #100478525 Report a problem | ||
| 12/3/2024 | Listed for sale | $320,000+30.9%$195/sqft |
Source: Hive MLS #100478525 Report a problem | ||
| 1/7/2021 | Sold | $244,500$149/sqft |
Source: Public Record Report a problem | ||
Public tax history
| Year | Property taxes | Tax assessment |
|---|---|---|
| 2025 | $1,282 | $316,310 |
| 2024 | $1,282 | $316,310 |
| 2023 | $1,282 +13.7% | $316,310 +65.5% |
| 2022 | $1,127 -1.4% | $191,120 -1.7% |
| 2021 | $1,143 | $194,420 |
Find assessor info on the county website
Neighborhood: 28422
Nearby homes
- $366,4003 bd2 ba2.2k sqft1717 Culdees Ln SE, Bolivia, NC 28422Off Market
- $326,0004 bd2 ba1.7k sqft1729 Culdees Ln SE, Bolivia, NC 28422Off Market
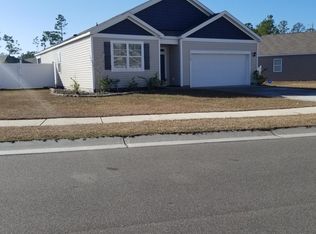
- $299,5003 bd2 ba1.4k sqft1737 Culdees Ln SE, Bolivia, NC 28422Off Market
- $287,1003 bd2 ba1.3k sqft1713 Culdees Ln SE, Bolivia, NC 28422Off Market
- $293,9003 bd2 ba1.4k sqft1124 Burled Oak Ridge Loop SE, Bolivia, NC 28422Off Market
- $349,9003 bd2 ba2.3k sqft1724 Culdees Ln SE, Bolivia, NC 28422Sold
- $317,0003 bd2 ba1.6k sqft1120 Burled Oak Ridge Loop SE, Bolivia, NC 28422Sold
- $308,2003 bd2 ba1.6k sqft1120 Burled Oak Rdg Loop SE LOT 37, Bolivia, NC 28422Off Market
Nearby schools
GreatSchools rating
- 4/10Virginia Williamson ElementaryGrades: PK-5Distance: 1.5 mi
- 4/10Cedar Grove MiddleGrades: 6-8Distance: 4 mi
- 10/10Brunswick County Early College High SchoolGrades: 9-12Distance: 3.3 mi
Schools provided by the listing agent
- Elementary: Virginia Williamson
- Middle: Cedar Grove
- High: South Brunswick
Source: Hive MLS. This data may not be complete. We recommend contacting the local school district to confirm school assignments for this home.
Get a cash offer in 3 minutes
Find out how much your home could sell for in as little as 3 minutes with a no-obligation cash offer.
Estimated market value
$286,700
Get a cash offer in 3 minutes
Find out how much your home could sell for in as little as 3 minutes with a no-obligation cash offer.
Estimated market value
$286,700
- North Carolina
- Brunswick County
- Bolivia
- 28422
- 1721 Culdees Lane
Nearby cities
Nearby zip codes
Other Bolivia Topics
