Skip main navigation
Sold for $354,990
  • $354,990

    1721 Destrier St, Ranson, WV 25438

    3beds
    1,951sqft
    Townhouse
    Built in 2026
    2,300 Square Feet Lot
    $354,000 Zestimate®
    $182/sqft
    $2,273 Estimated rent

    Home value

    $354,000

    $336,000 - $372,000

    $2,273/mo

    Zestimate® history
    Loading
    Loading...

    Owner options

    List your home for rent

    $2,273/mo

    Rent Zestimate®

    Find your next renter with Zillow Rental Manager. Plus, with online applications, you can quickly screen prospective tenants – for free.

    Learn more

    $2,273/mo

    Rent Zestimate®

    Refinance and save

    $2,307/mo

    Est. payment

    Refinancing to a lower rate could help reduce your monthly payments and save thousands over the life of the loan.

    See today's rates

    $2,307/mo

    Est. payment

    Explore your selling options

    Work with a Zillow partner agent

    Leverage their expertise and Zillow's premium Showcase listings to get your home seen by more buyers.

    Get started

    List with your own agent

    Get your home in front of millions of buyers by listing it on Zillow.

    Learn how to do it

    Sell it yourself

    Take full control of how buyers see your home on Zillow by listing For Sale by Owner (FSBO).

    List your home

    What's special

    Open dining areaExpansive great roomWelcoming ground-floor foyerPrivate backyardGenerous islandVersatile-oversized recreation roomPowder room
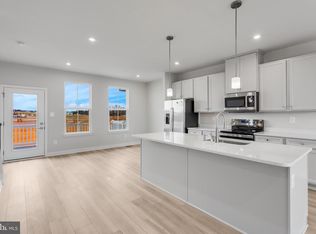
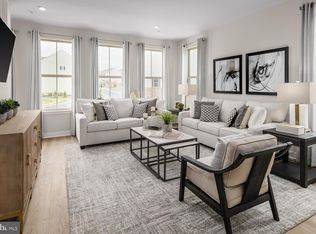
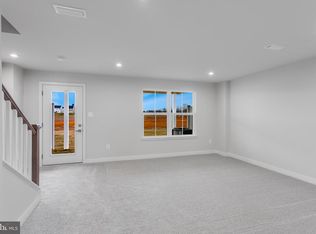
    Welcome to this IMMEDIATE-MOVE-IN "Ballad" END UNIT at the brand-new MADISON GREENS community in Ranson, WV! Luxury townhomes that live like a single-family home with backyards and a prime location walkable to Potomac Towne Center and right off Rt. 9. You can be in and settled before school starts back up! Only 20-min from Frederick County, MD and 30-min from Loudoun County, VA. Step inside through the welcoming ground-floor foyer, leading to a versatile-oversized recreation room with a powder room. Upstairs, an expansive great room offers the perfect setting for relaxing or entertaining. The adjoining gourmet kitchen, complete with a generous island, walk-in pantry, and open dining area, makes cooking and gathering a true delight. On the third floor, discover two comfortable secondary bedrooms and a full bath. Retreat to your luxurious owner’s suite, featuring dual walk-in closets and a spa-like bath with double vanities. Every Ballad includes a private backyard — the perfect spot for enjoying fresh air or giving your furry friend room to play. Come visit us at: 1741 Destrier St, Ranson, WV, 25438

    Zillow last checked:

    Listing updated:

    Listed by:

    Erica Stevenson 240-248-9782,

    NVR, INC.

    Bought with:

    Erin Kelly, WVS230302981

    J&B Real Estate

    Source: Bright MLS,MLS#: WVJF2024860MLS Logo

    Facts & features

    Interior

    Bedrooms & bathrooms
    • Bedrooms: 3
    • Bathrooms: 4
    • Full bathrooms: 2
    • 1/2 bathrooms: 2
    • Main level bathrooms: 1
    Heating
    • Forced Air, Electric
    Cooling
    • Central Air, Electric
    Appliances
    • Included: Dishwasher, Disposal, Energy Efficient Appliances, Microwave, Oven/Range - Electric, Refrigerator, Stainless Steel Appliance(s), Electric Water Heater
    • Laundry: Hookup, Washer/Dryer Hookups Only
    Features
    • Open Floorplan, Kitchen Island, Pantry, Primary Bath(s), Recessed Lighting, Walk-In Closet(s)
    • Basement: Finished,Walk-Out Access,Front Entrance
    • Has fireplace: No
    Interior area
    • Total structure area: 1,951
    • Total interior livable area: 1,951 sqft
    • Finished area above ground: 1,951

    Property

    Parking
    • Total spaces: 3
    • Parking features: Garage Faces Front, Storage, Garage Door Opener, Asphalt, Attached, Driveway
    • Attached garage spaces: 1
    • Uncovered spaces: 2
    Accessibility
    • Accessibility features: None
    Features
    • Levels: Three
    • Stories: 3
    • Pool features: None
    Lot
    • Size: 2,300 Square Feet
    • Features: Level, Rear Yard
    Details
    • Additional structures: Above Grade
    • Parcel number: NO TAX RECORD
    • Zoning: RESIDENTIAL
    • Special conditions: Standard

    Construction

    Type & style
    • Home type: Townhouse
    • Architectural style: Craftsman
    • Property subtype: Townhouse
    Materials
    • Mixed
    • Foundation: Slab
    Condition
    • Excellent
    • New construction: Yes
    • Year built: 2026
    Details
    • Builder model: BALLAD QMI
    • Builder name: RYAN HOMES

    Utilities & green energy

    • Sewer: Public Sewer
    • Water: Public

    Community & HOA

    Community
    • Subdivision: None Available
    HOA
    • Has HOA: Yes
    • Amenities included: Basketball Court, Tot Lots/Playground
    • Services included: Maintenance Grounds, Trash, Common Area Maintenance
    • HOA fee: $75 monthly
    Location
    • Region: Ranson

    Financial & listing details

    • Price per square foot: $182/sqft
    • Date on market: 6/19/2026
    • Listing agreement: Exclusive Right To Sell
    • Ownership: Fee Simple

    Price history

    DateEventPrice
    8/31/2026Sold$354,990$182/sqft
    Source: Bright MLS #WVJF2024860 Report a problem
    6/30/2026Pending sale$354,990$182/sqft
    Source: Bright MLS #WVJF2024860 Report a problem
    6/19/2026Listed for sale$354,990$182/sqft
    Source: Bright MLS #WVJF2024860 Report a problem
    4/20/2026Pending sale$354,990$182/sqft
    Source: Bright MLS #WVJF2022818 Report a problem
    3/26/2026Price change$354,990-1.4%$182/sqft
    Source: Bright MLS #WVJF2022818 Report a problem
    3/17/2026Price change$359,990-1.4%$185/sqft
    Source: Ryan Homes Report a problem
    3/12/2026Price change$364,990-0.8%$187/sqft
    Source: Bright MLS #WVJF2022530 Report a problem
    2/26/2026Listed for sale$367,990$189/sqft
    Source: Bright MLS #WVJF2022232 Report a problem

    Public tax history

    Tax history is unavailable.

    Neighborhood: 25438

    Nearby schools

    GreatSchools rating
    Schools provided by the listing agent
    • Elementary: T.a. Lowery
    • Middle: Wildwood
    • High: Jefferson
    • District: Jefferson County Schools

    Source: Bright MLS. This data may not be complete. We recommend contacting the local school district to confirm school assignments for this home.

    Get a cash offer in 3 minutes
    Find out how much your home could sell for in as little as 3 minutes with a no-obligation cash offer.
    Estimated market value
    $354,000
    Get a cash offer in 3 minutes
    Find out how much your home could sell for in as little as 3 minutes with a no-obligation cash offer.
    Estimated market value
    $354,000