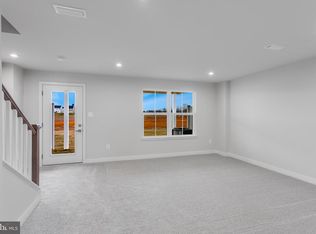
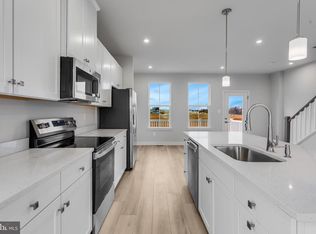
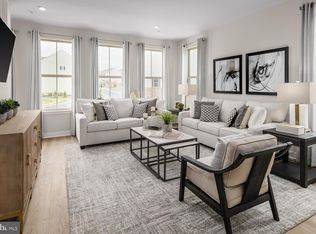
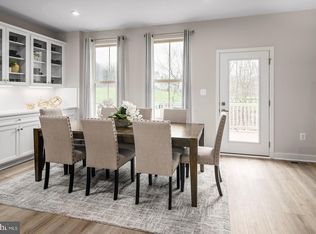
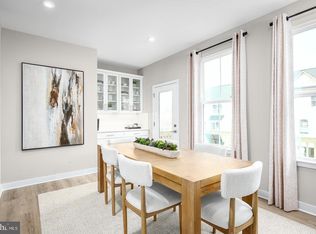
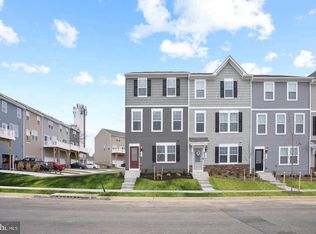
This quick move in Ballad townhome is designed around how people live—with nearly 2,000 finished square feet across three levels, this home prioritizes spacious interiors, 4 bedrooms and outdoor space. A private 1 car garage plus extended driveway parking comfortably handles daily needs while allowing for a larger, more functional floorplan. The finished lower level bedroom with full bath is ideal for a home office, guest suite, or second living area. The open main level features luxury vinyl plank flooring, quartz countertops, stainless steel appliances, and an oversized kitchen island, with easy access to a spacious 10’ x 18’ deck for outdoor enjoyment. Upstairs, the owner’s suite offers a private retreat with ceramic tile surround showers and convenient bedroom level laundry. Located near Route 9 for easy MD/VA commuting, this home delivers more livable space, modern upgrades, and new construction peace of mind. Come visit our model home at: 1741 Destrier St, Ranson, WV, 25438
Pending
$339,990
1733 Destrier St, Ranson, WV 25438
4beds
1,951sqft
Townhouse
Built in 2026
2,300 Square Feet Lot
$338,700 Zestimate®
$174/sqft
$75/mo HOA
What's special
- 170 days
- 12
- 0
Zillow last checked:
Listing updated:
Listed by:
Adam Dietrich 301-969-9301,
NVR, INC.
Source: Bright MLS,MLS#: WVJF2023674
Facts & features
Interior
Bedrooms & bathrooms
- Bedrooms: 4
- Bathrooms: 4
- Full bathrooms: 3
- 1/2 bathrooms: 1
- Main level bathrooms: 1
Heating
- Forced Air, Electric
Cooling
- Central Air, Electric
Appliances
- Included: Dishwasher, Disposal, Energy Efficient Appliances, Microwave, Oven/Range - Electric, Refrigerator, Stainless Steel Appliance(s), Electric Water Heater
- Laundry: Washer/Dryer Hookups Only
Features
- Open Floorplan, Kitchen Island, Pantry, Primary Bath(s), Recessed Lighting, Walk-In Closet(s)
- Basement: Finished,Walk-Out Access,Front Entrance
- Has fireplace: No
Interior area
- Total structure area: 1,951
- Total interior livable area: 1,951 sqft
- Finished area above ground: 1,951
Property
Parking
- Total spaces: 3
- Parking features: Garage Faces Front, Storage, Garage Door Opener, Asphalt, Attached, Driveway
- Attached garage spaces: 1
- Uncovered spaces: 2
Accessibility
- Accessibility features: None
Features
- Levels: Three
- Stories: 3
- Pool features: None
Lot
- Size: 2,300 Square Feet
- Features: Level, Rear Yard
Details
- Additional structures: Above Grade
- Parcel number: NO TAX RECORD
- Zoning: RESIDENTIAL
- Special conditions: Standard
Construction
Type & style
- Home type: Townhouse
- Architectural style: Craftsman
- Property subtype: Townhouse
Materials
- Mixed
- Foundation: Slab
Condition
- Excellent
- New construction: Yes
- Year built: 2026
Details
- Builder model: BALLAD QMI
- Builder name: RYAN HOMES
Utilities & green energy
- Sewer: Public Sewer
- Water: Public
Community & HOA
Community
- Subdivision: None Available
HOA
- Has HOA: Yes
- Amenities included: Basketball Court, Tot Lots/Playground
- Services included: Maintenance Grounds, Trash, Common Area Maintenance
- HOA fee: $75 monthly
Location
- Region: Ranson
Financial & listing details
- Price per square foot: $174/sqft
- Date on market: 4/30/2026
- Listing agreement: Exclusive Right To Sell
- Ownership: Fee Simple
Estimated market value
$338,700
$322,000 - $356,000
$2,409/mo
Price history
| Date | Event | Price |
|---|---|---|
| 6/19/2026 | Pending sale | $339,990$174/sqft |
Source:  Bright MLS #WVJF2023674 Report a problem Bright MLS #WVJF2023674 Report a problem | ||
| 4/30/2026 | Price change | $339,990-1.4%$174/sqft |
Source: Bright MLS #WVJF2023674 Report a problem | ||
| 4/20/2026 | Price change | $344,990-1.4%$177/sqft |
Source: Bright MLS #WVJF2023344 Report a problem | ||
| 4/1/2026 | Listed for sale | $349,990$179/sqft |
Source: Bright MLS #WVJF2022930 Report a problem | ||
| 3/24/2026 | Pending sale | $349,990$179/sqft |
Source: Bright MLS #WVJF2022654 Report a problem | ||
| 3/17/2026 | Price change | $349,990-1.4%$179/sqft |
Source:  Ryan Homes Report a problem Ryan Homes Report a problem | ||
| 2/26/2026 | Listed for sale | $354,990$182/sqft |
Source: Bright MLS #WVJF2022236 Report a problem | ||
Public tax history
Tax history is unavailable.
Monthly payment
Est. payment
Payment breakdown
Explore the cost of this home by adjusting the details. Changes won't be saved.Climate risks
Neighborhood: 25438
Nearby schools
Schools provided by the listing agent
- Elementary: T.a. Lowery
- Middle: Wildwood
- High: Jefferson
- District: Jefferson County Schools
Source: Bright MLS. This data may not be complete. We recommend contacting the local school district to confirm school assignments for this home.
Similar homes
- $337,9903 bd3 ba1.7k sqft20 Wilson Mews, Ranson, WV 25438New Construction
 Bright MLS
 - $329,9903 bd3 ba2.1k sqft3510 Destrier St, Ranson, WV 25438New Construction
 MLS ID #WVJF2026716, Erica Stevenson, NVR, INC.. Bright MLS
 - $309,9903 bd3 ba1.7k sqft1150 Destrier St, Ranson, WV 25438New Construction
 MLS ID #WVJF2026712, Erica Stevenson, NVR, INC.. Bright MLS
 - $345,9903 bd3 ba1.7k sqft24 Wilson Mews, Ranson, WV 25438New Construction
 Bright MLS
 - $344,9903 bd2 ba1.7k sqft16 Wilson Mews, Ranson, WV 25438New ConstructionBright MLS
- $324,9903 bd3 ba1.7k sqft32 Democracy Mews, Ranson, WV 25438New ConstructionBright MLS
- $369,9903 bd3 ba1.7k sqft28 Wilson Mews, Ranson, WV 25438New ConstructionBright MLS
- $367,9903 bd3 ba1.7k sqft12 Wilson Mews, Ranson, WV 25438New ConstructionBright MLS
- $299,9903 bd3 ba1.4k sqft564 Thumper Dr, Ranson, WV 25438For SaleMLS ID #WVJF2026130, Sara Williams, CENTURY 21 New Millennium. Bright MLS
- $368,5703 bd4 ba2.3k sqft22 Harrison Aly, Ranson, WV 25438New ConstructionBright MLS
- $289,9902 bd3 ba1.3k sqft415 Anthem St #392, Ranson, WV 25438New ConstructionMLS ID #WVJF2026784, Dick Bryan, The Bryan Group Real Estate, LLC. Bright MLS
- $287,9902 bd3 ba1.3k sqft427 Anthem St #395, Ranson, WV 25438New ConstructionMLS ID #WVJF2026786, Dick Bryan, The Bryan Group Real Estate, LLC. Bright MLS
- $284,9902 bd3 ba1.3k sqft431 Anthem St #396, Ranson, WV 25438New ConstructionMLS ID #WVJF2026788, Dick Bryan, The Bryan Group Real Estate, LLC. Bright MLS
- $279,9902 bd3 ba1.3k sqft24 Democracy Mews, Ranson, WV 25438New ConstructionMLS ID #WVJF2026138, Dick Bryan, The Bryan Group Real Estate, LLC. Bright MLS
- $425,0003 bd3 ba1.8k sqft11 Peters Ave, Ranson, WV 25438For SaleMLS ID #WVJF2025914, Tracy Kable, Real Broker. Bright MLS
- $444,9004 bd3 ba2.3k sqft354 National St, Ranson, WV 25438For SaleMLS ID #WVJF2025078, James Amick, RE/MAX Roots. Bright MLS
- $335,0003 bd4 ba1.9k sqft52 Telluride Way, Charles Town, WV 25414For SaleMLS ID #WVJF2025500, Ashley Santer, Pearson Smith Realty, LLC. Bright MLS
