Discover your dream oasis in this beautiful nicely furnished home with amazing water views! Wonderful preserve views from the front and water views in the back! Casual elegance, lots of natural light, high ceilings and a spectacular sparkling lake view are yours in this 3 bedroom, 2 bath home in renowned Pelican Pointe Golf & Country Club. Pelican Pointe is an award winning gated community that offers an exceptional lifestyle. Forget long drives to the golf course - here, you can hop in your golf cart and head straight to the driving range, clubhouse, pro shop, fitness center, tennis/pickleball courts or the heated lap pool. And remember, GOLF MEMBERSHIP IS OPTIONAL! Upon entry in the RECENTLY PAINTED EXTERIOR, you are warmly greeted with a bright and open floor plan seamlessly connecting the Kitchen to the Great Room making it ideal for gatherings. Meticulous attention to detail is present in the kitchen with granite countertops and stainless appliances. Adjacent to the Kitchen is the Great Room with functional built-ins. Vanishing sliding doors lead to your private oasis with a NEW LANAI CAGE with panoramic views of the wide, expansive lake and sparkling saltwater pool. NEW ROOF 2023, A/C 2018, HWH 2019, GARAGE DOOR 2020, NEW MICROWAVE 2025, NEW DISHWASHER 2025 and HURRICANE STORM SHUTTERS on all windows and also protection on the lanai. The saltwater pool has been resurfaced and has double spray fountains. Pelican Pointe offers reasonable HOA fees that include lawn maintenance, cable tv, internet and 24/7 security at the guardhouse. You'll also enjoy a social membership with a full calendar of events, access to the full-service clubhouse with a restaurant and bar/grille, and a very active women's association with over 35 activities to choose from. LOCATION IS EVERYTHING and this home is just minutes from the pristine beaches of the Gulf of Mexico, a variety of restaurants, shopping and the historic charm of downtown Venice. You'll love exploring the quaint boutiques, cafes, parks, theatre and live entertainment that this vibrant town offers. Plus, with easy access to I-75, you'll be just a short drive from Sarasota, Ft Myers, Punta Gorda and Tampa airports. Don't miss your chance to live in one of the most sought after communities in Venice!
Sold for $615,000
$615,000
1721 Dog Leg Dr, Venice, FL 34285
3beds
2,092sqft
Single Family Residence
Built in 1999
6,720 Square Feet Lot
$578,000 Zestimate®
$294/sqft
$4,751 Estimated rent
Home value
$578,000
$520,000 - $642,000
$4,751/mo
Zestimate® history
Owner options
List your home for rent
$4,751/mo
Rent Zestimate®
Find your next renter with Zillow Rental Manager. Plus, with online applications, you can quickly screen prospective tenants – for free.
$4,751/mo
Rent Zestimate®
Refinance and save
$4,268/mo
Est. payment
Refinancing to a lower rate could help reduce your monthly payments and save thousands over the life of the loan.
$4,268/mo
Est. payment
Explore your selling options
Work with a Zillow partner agent
Leverage their expertise and Zillow's premium Showcase listings to get your home seen by more buyers.
Get startedList with your own agent
Get your home in front of millions of buyers by listing it on Zillow.
Learn how to do itSell it yourself
Take full control of how buyers see your home on Zillow by listing For Sale by Owner (FSBO).
List your homeWhat's special
Spectacular sparkling lake viewSaltwater poolPrivate oasisNew lanai cageNew roofGranite countertopsHigh ceilings
Zillow last checked:
Listing updated:
Listed by:
Mary McCarthy 941-716-9224,
PARADISE REALTY OF VENICE INC 941-488-1111
Bought with:
Allison Bollero, 3370259
KELLER WILLIAMS ISLAND LIFE REAL ESTATE
Source: Stellar MLS,MLS#: N6136895 Originating MLS: Venice
Originating MLS: Venice
Facts & features
Interior
Bedrooms & bathrooms
- Bedrooms: 3
- Bathrooms: 2
- Full bathrooms: 2
Primary bedroom
- Features: Ceiling Fan(s), En Suite Bathroom, Walk-In Closet(s)
- Level: First
- Area: 336 Square Feet
- Dimensions: 24x14
Bedroom 2
- Features: Ceiling Fan(s), Built-in Closet
- Level: First
- Area: 144 Square Feet
- Dimensions: 12x12
Bedroom 3
- Features: Ceiling Fan(s), Built-in Closet
- Level: First
- Area: 132 Square Feet
- Dimensions: 12x11
Balcony porch lanai
- Features: Ceiling Fan(s)
- Level: First
- Area: 840 Square Feet
- Dimensions: 35x24
Dining room
- Level: First
- Area: 140 Square Feet
- Dimensions: 14x10
Great room
- Features: Ceiling Fan(s)
- Level: First
- Area: 315 Square Feet
- Dimensions: 21x15
Kitchen
- Features: Breakfast Bar, Pantry, Granite Counters
- Level: First
- Area: 196 Square Feet
- Dimensions: 14x14
Living room
- Level: First
- Area: 196 Square Feet
- Dimensions: 14x14
Heating
- Central
Cooling
- Central Air
Appliances
- Included: Dishwasher, Disposal, Dryer, Electric Water Heater, Microwave, Range, Refrigerator, Washer
- Laundry: Inside
Features
- Built-in Features, Ceiling Fan(s), Eating Space In Kitchen, High Ceilings, Kitchen/Family Room Combo, Living Room/Dining Room Combo, Open Floorplan, Primary Bedroom Main Floor, Stone Counters, Walk-In Closet(s)
- Flooring: Carpet, Laminate, Tile
- Doors: Sliding Doors
- Windows: Window Treatments, Hurricane Shutters
- Has fireplace: No
Interior area
- Total structure area: 2,850
- Total interior livable area: 2,092 sqft
Property
Parking
- Total spaces: 2
- Parking features: Garage - Attached
- Attached garage spaces: 2
Features
- Levels: One
- Stories: 1
- Patio & porch: Enclosed, Front Porch, Rear Porch, Screened
- Exterior features: Irrigation System, Lighting, Private Mailbox, Sidewalk
- Has private pool: Yes
- Pool features: Gunite, In Ground
- Has view: Yes
- View description: Water, Lake
- Has water view: Yes
- Water view: Water,Lake
Lot
- Size: 6,720 Square Feet
- Features: Landscaped, Level, Near Golf Course
- Residential vegetation: Mature Landscaping, Trees/Landscaped
Details
- Parcel number: 0423130017
- Zoning: RSF3
- Special conditions: None
Construction
Type & style
- Home type: SingleFamily
- Property subtype: Single Family Residence
Materials
- Block, Stucco
- Foundation: Slab
- Roof: Tile
Condition
- New construction: No
- Year built: 1999
Utilities & green energy
- Sewer: Public Sewer
- Water: Public
- Utilities for property: Cable Connected, Public, Sewer Connected, Sprinkler Well, Underground Utilities, Water Connected
Community & HOA
Community
- Features: Clubhouse, Deed Restrictions, Fitness Center, Gated Community - Guard, Golf Carts OK, Golf, Irrigation-Reclaimed Water, Pool, Restaurant, Sidewalks, Tennis Court(s)
- Pet fee: $0 monthly
- Subdivision: PELICAN POINTE GOLF & COUNTRY CLUB
HOA
- Has HOA: Yes
- Services included: 24-Hour Guard, Cable TV, Common Area Taxes, Community Pool, Reserve Fund, Internet, Maintenance Grounds, Private Road, Recreational Facilities
- HOA fee: $351 monthly
- HOA name: Access Management?Hope Root
- HOA phone: 813-607-2220
- Second HOA name: Pelican Pointe Master Association
Location
- Region: Venice
Financial & listing details
- Price per square foot: $294/sqft
- Tax assessed value: $480,500
- Annual tax amount: $3,972
- Date on market: 2/7/2025
- Cumulative days on market: 12 days
- Listing terms: Cash,Conventional,VA Loan
- Ownership: Fee Simple
- Total actual rent: 0
- Road surface type: Paved
Price history
| Date | Event | Price |
|---|---|---|
| 4/10/2025 | Sold | $615,000-3.8%$294/sqft |
Source:  Stellar MLS #N6136895 Report a problem Stellar MLS #N6136895 Report a problem | ||
| 2/19/2025 | Pending sale | $639,000$305/sqft |
Source: Stellar MLS #N6136895 Report a problem | ||
| 2/7/2025 | Listed for sale | $639,000+115.5%$305/sqft |
Source: Stellar MLS #N6136895 Report a problem | ||
| 3/30/2012 | Sold | $296,500-8.8%$142/sqft |
Source: Public Record Report a problem | ||
| 8/22/2011 | Price change | $325,000-9.5%$155/sqft |
Source: Prudential Florida Realty #N5773867 Report a problem | ||
| 7/3/2011 | Price change | $359,000+5.9%$172/sqft |
Source: Visual Tour #N5773867 Report a problem | ||
| 3/22/2011 | Price change | $339,000-5.6%$162/sqft |
Source: Prudential Florida Realty #N5771875 Report a problem | ||
| 1/29/2011 | Listed for sale | $359,000-4.3%$172/sqft |
Source: Visual Tour #N5771875 Report a problem | ||
| 4/25/2008 | Sold | $375,000+78.7%$179/sqft |
Source: Public Record Report a problem | ||
| 9/13/1999 | Sold | $209,900$100/sqft |
Source: Public Record Report a problem | ||
Public tax history
| Year | Property taxes | Tax assessment |
|---|---|---|
| 2025 | $4,308 +8.4% | $347,979 +7.3% |
| 2024 | $3,973 +4.2% | $324,178 +3% |
| 2023 | $3,814 +0.9% | $314,736 +0.7% |
| 2022 | $3,781 +1.7% | $312,469 +3% |
| 2021 | $3,718 -0.2% | $303,368 +1.4% |
| 2020 | $3,725 +3.6% | $299,179 +2.3% |
| 2019 | $3,594 | $292,453 +1.9% |
| 2018 | $3,594 +2.5% | $287,000 -0.8% |
| 2017 | $3,506 -10.2% | $289,200 -1% |
| 2016 | $3,906 -6.1% | $292,100 +10.1% |
| 2015 | $4,160 +7.1% | $265,200 +10.8% |
| 2014 | $3,882 +7% | $239,400 |
| 2013 | $3,630 +4.1% | $239,400 +3.5% |
| 2012 | $3,489 -2.5% | $231,400 -4.5% |
| 2011 | $3,577 -6% | $242,200 -3.9% |
| 2010 | $3,806 +49.2% | $252,000 -3.4% |
| 2009 | $2,550 | $261,000 +25.2% |
| 2008 | $2,550 -2.9% | $208,395 +3% |
| 2007 | $2,626 | $202,325 +2.5% |
| 2006 | -- | $197,390 +3% |
| 2005 | -- | $191,641 +3% |
| 2004 | $2,737 -1.2% | $186,059 +1.9% |
| 2003 | $2,770 +0.9% | $182,590 +2.4% |
| 2002 | $2,745 +7.7% | $178,311 +1.7% |
| 2001 | $2,550 | $175,306 |
Find assessor info on the county website
Neighborhood: 34285
Nearby homes
- $516,3003 bd2 ba2k sqft1719 Dog Leg Dr, Venice, FL 34285Off Market
- $519,1003 bd2 ba2.3k sqft1723 Dog Leg Dr, Venice, FL 34285Off Market
- $485,0002 bd2 ba1.9k sqft1717 Dog Leg Dr, Venice, FL 34285Sold
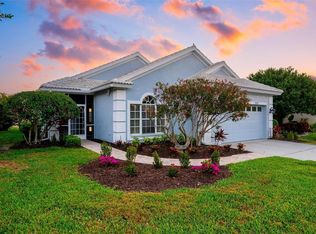
- $473,2002 bd2 ba1.8k sqft1715 Dog Leg Dr, Venice, FL 34285Off Market
- $460,0003 bd2 ba1.9k sqft805 Derbyshire Dr, Venice, FL 34285Sold
- $474,5003 bd2 ba1.8k sqft807 Derbyshire Dr, Venice, FL 34285Off Market
- $487,0002 bd2 ba1.8k sqft809 Derbyshire Dr, Venice, FL 34285Sold
- $555,2003 bd2 ba2.2k sqft1713 Dog Leg Dr, Venice, FL 34285Off Market
Nearby schools
GreatSchools rating
- 6/10Garden Elementary SchoolGrades: K-5Distance: 0.7 mi
- 7/10Venice Middle SchoolGrades: 6-8Distance: 2.9 mi
- 7/10Venice Senior High SchoolGrades: 9-12Distance: 2.7 mi
Schools provided by the listing agent
- Elementary: Garden Elementary
- Middle: Venice Area Middle
- High: Venice Senior High
Source: Stellar MLS. This data may not be complete. We recommend contacting the local school district to confirm school assignments for this home.
Get a cash offer in 3 minutes
Find out how much your home could sell for in as little as 3 minutes with a no-obligation cash offer.
Estimated market value
$578,000
Get a cash offer in 3 minutes
Find out how much your home could sell for in as little as 3 minutes with a no-obligation cash offer.
Estimated market value
$578,000
- Florida
- Sarasota County
- Venice
- 34285
- 1721 Dog Leg Dr
Nearby cities
Nearby neighborhoods
Nearby zip codes
Other Venice Topics
