Step into this beautifully updated 3BD/2BA/2 car garage home and experience the perfect blend of comfort, style, and privacy. Situated on a spacious corner lot with lush tropical landscaping, this move in ready residence welcomes you with bright, open living spaces, high ceilings, updated lighting, and plantation shutters on every window. Located in Pelican Pointe—Venice’s premier gated community—you’ll enjoy resort-style amenities including a clubhouse with restaurant/bar/grill, heated pool, fitness center, tennis, pickleball, 27 holes of golf (membership not mandatory), a library, social room, endless activities, an active Women’s Association, and low HOA fees. All of this is just minutes from Venice Beach, historic downtown, shopping, dining, theatres, airports, and more. Once you're back home from all of those exciting activities, you can relax on your oversized pavered lanai, a private outdoor oasis surrounded by preserve views, mature landscaping, and even a peek a view of the lake—perfect for relaxing or entertaining in true Florida style! The kitchen features granite countertops, stainless steel appliances, a custom backsplash, a charming breakfast nook, bar seating, and a separate dining room for more formal occasions. The large great room layout flows seamlessly to the lanai. The owner’s suite offers two walk in closets, and an updated en suite bath with granite counters, new fixtures, a walk in shower, and a luxurious garden tub. Guest bedrooms are thoughtfully positioned on the opposite side of the home for privacy, with the third bedroom currently used as a den/office and a beautifully updated guest bath nearby. Additional features include hurricane shutters, a screened front porch, and an interior laundry room! Did I mention the furnishings are negotiable?
Sold for $460,000
$460,000
805 DERBYSHIRE DRIVE, VENICE, FL 34285
3beds
1,918sqft
Single Family Residence
Built in 2000
10,440 Square Feet Lot
$459,600 Zestimate®
$240/sqft
$3,827 Estimated rent
Home value
$459,600
$437,000 - $483,000
$3,827/mo
Zestimate® history
Owner options
List your home for rent
$3,827/mo
Rent Zestimate®
Find your next renter with Zillow Rental Manager. Plus, with online applications, you can quickly screen prospective tenants – for free.
$3,827/mo
Rent Zestimate®
Refinance and save
$3,353/mo
Est. payment
Refinancing to a lower rate could help reduce your monthly payments and save thousands over the life of the loan.
$3,353/mo
Est. payment
Explore your selling options
Work with a Zillow partner agent
Leverage their expertise and Zillow's premium Showcase listings to get your home seen by more buyers.
Get startedList with your own agent
Get your home in front of millions of buyers by listing it on Zillow.
Learn how to do itSell it yourself
Take full control of how buyers see your home on Zillow by listing For Sale by Owner (FSBO).
List your homeWhat's special
Oversized pavered lanaiUpdated lightingBeautifully updated guest bathHigh ceilingsCharming breakfast nookLush tropical landscapingBright open living spaces
Zillow last checked:
Listing updated:
Listed by:
Lisa King 941-468-1765,
HOMESMART 407-476-0461
Bought with:
Heidi Choiniere, 3445168
SERHANT
Source: Stellar MLS,MLS#: N6142881 Originating MLS: Suncoast Tampa
Originating MLS: Suncoast Tampa
Facts & features
Interior
Bedrooms & bathrooms
- Bedrooms: 3
- Bathrooms: 2
- Full bathrooms: 2
Rooms
- Room types: Utility Room
Primary bedroom
- Features: Walk-In Closet(s)
- Level: First
- Area: 238 Square Feet
- Dimensions: 17x14
Bedroom 2
- Features: Built-in Closet
- Level: First
- Area: 154 Square Feet
- Dimensions: 14x11
Bedroom 3
- Features: Built-in Closet
- Level: First
- Area: 132 Square Feet
- Dimensions: 12x11
Dinette
- Level: First
Dining room
- Level: First
- Area: 168 Square Feet
- Dimensions: 14x12
Great room
- Level: First
- Area: 352 Square Feet
- Dimensions: 22x16
Kitchen
- Level: First
- Area: 150 Square Feet
- Dimensions: 15x10
Heating
- Central, Electric
Cooling
- Central Air
Appliances
- Included: Dishwasher, Dryer, Microwave, Range, Refrigerator, Washer
- Laundry: Inside, Laundry Room
Features
- Ceiling Fan(s), High Ceilings, Open Floorplan, Solid Surface Counters, Walk-In Closet(s)
- Flooring: Ceramic Tile, Laminate
- Doors: Sliding Doors
- Windows: Window Treatments, Hurricane Shutters
- Has fireplace: No
- Common walls with other units/homes: Corner Unit
Interior area
- Total structure area: 2,692
- Total interior livable area: 1,918 sqft
Property
Parking
- Total spaces: 2
- Parking features: Garage Door Opener
- Attached garage spaces: 2
- Details: Garage Dimensions: 18x21
Features
- Levels: One
- Stories: 1
- Patio & porch: Covered, Screened
- Exterior features: Irrigation System, Sidewalk
- Has view: Yes
- View description: Park/Greenbelt, Water
- Water view: Water
Lot
- Size: 10,440 Square Feet
- Features: Corner Lot, Near Golf Course
- Residential vegetation: Mature Landscaping
Details
- Parcel number: 0423130047
- Zoning: RSF3
- Special conditions: None
Construction
Type & style
- Home type: SingleFamily
- Architectural style: Florida
- Property subtype: Single Family Residence
Materials
- Block, Stucco
- Foundation: Slab
- Roof: Tile
Condition
- New construction: No
- Year built: 2000
Details
- Builder name: Ryland
Utilities & green energy
- Sewer: Public Sewer
- Water: Public
- Utilities for property: BB/HS Internet Available, Cable Connected, Public, Sprinkler Well, Underground Utilities
Community & HOA
Community
- Features: Clubhouse, Deed Restrictions, Fitness Center, Gated Community - Guard, Golf Carts OK, Golf, Pool, Restaurant, Sidewalks
- Security: Smoke Detector(s)
- Pet fee: $0 monthly
- Subdivision: PELICAN POINTE GOLF & COUNTRY CLUB
HOA
- Has HOA: Yes
- Amenities included: Cable TV, Clubhouse, Fence Restrictions, Fitness Center, Gated, Golf Course, Pickleball Court(s), Pool, Recreation Facilities, Tennis Court(s), Vehicle Restrictions
- Services included: 24-Hour Guard, Cable TV, Community Pool, Reserve Fund, Internet, Maintenance Grounds, Recreational Facilities
- HOA fee: $365 monthly
- HOA name: Acess Management
- HOA phone: 813-607-2220
- Second HOA name: Pelican Pointe
Location
- Region: Venice
Financial & listing details
- Price per square foot: $240/sqft
- Tax assessed value: $356,900
- Annual tax amount: $4,795
- Date on market: 2/10/2026
- Cumulative days on market: 3 days
- Listing terms: Cash,Conventional
- Ownership: Fee Simple
- Total actual rent: 0
- Road surface type: Paved
Price history
| Date | Event | Price |
|---|---|---|
| 3/18/2026 | Sold | $460,000-1%$240/sqft |
Source:  Stellar MLS #N6142881 Report a problem Stellar MLS #N6142881 Report a problem | ||
| 2/13/2026 | Pending sale | $464,500$242/sqft |
Source: Stellar MLS #N6142881 Report a problem | ||
| 2/10/2026 | Listed for sale | $464,500-9.8%$242/sqft |
Source: Stellar MLS #N6142881 Report a problem | ||
| 5/18/2025 | Listing removed | $515,000$269/sqft |
Source: Stellar MLS #N6137106 Report a problem | ||
| 3/29/2025 | Price change | $515,000-1.9%$269/sqft |
Source: Stellar MLS #N6137106 Report a problem | ||
| 2/11/2025 | Listed for sale | $525,000+5.2%$274/sqft |
Source: Stellar MLS #N6137106 Report a problem | ||
| 9/15/2023 | Sold | $499,000$260/sqft |
Source: Stellar MLS #N6123991 Report a problem | ||
| 8/25/2023 | Pending sale | $499,000$260/sqft |
Source: Stellar MLS #N6123991 Report a problem | ||
| 8/25/2023 | Listed for sale | $499,000$260/sqft |
Source: Stellar MLS #N6123991 Report a problem | ||
| 8/20/2023 | Pending sale | $499,000$260/sqft |
Source: Stellar MLS #N6123991 Report a problem | ||
| 8/10/2023 | Listed for sale | $499,000$260/sqft |
Source: Stellar MLS #N6123991 Report a problem | ||
| 8/10/2023 | Listing removed | -- |
Source: Stellar MLS #D6131487 Report a problem | ||
| 7/22/2023 | Listed for sale | $499,000-5%$260/sqft |
Source: Stellar MLS #D6131487 Report a problem | ||
| 7/7/2023 | Listing removed | -- |
Source: Stellar MLS #N6123991 Report a problem | ||
| 3/15/2023 | Price change | $525,000-8.7%$274/sqft |
Source: Stellar MLS #N6123991 Report a problem | ||
| 11/22/2022 | Listed for sale | $575,000+85.5%$300/sqft |
Source: Stellar MLS #N6123991 Report a problem | ||
| 9/17/2014 | Sold | $310,000-2.8%$162/sqft |
Source: Public Record Report a problem | ||
| 7/8/2014 | Price change | $319,000-3%$166/sqft |
Source: Coldwell Banker Residential Real Estate - Venice #N5784581 Report a problem | ||
| 5/11/2014 | Listed for sale | $329,000+81.9%$172/sqft |
Source: Coldwell Banker Residential Real Estate - Venice #N5784581 Report a problem | ||
| 6/9/2000 | Sold | $180,900$94/sqft |
Source: Public Record Report a problem | ||
Public tax history
| Year | Property taxes | Tax assessment |
|---|---|---|
| 2025 | $4,795 -8.9% | $356,900 -11.4% |
| 2024 | $5,262 -6.1% | $402,700 -7.6% |
| 2023 | $5,606 +82.9% | $435,700 +70.6% |
| 2022 | $3,066 +1% | $255,321 +3% |
| 2021 | $3,035 0% | $247,884 +1.4% |
| 2020 | $3,035 +3.9% | $244,462 +2.3% |
| 2019 | $2,922 | $238,966 +1.9% |
| 2018 | $2,922 +2.7% | $234,510 +2.1% |
| 2017 | $2,846 -1% | $229,687 -10% |
| 2016 | $2,874 +1.7% | $255,200 +4.8% |
| 2015 | $2,825 +3.5% | $243,400 +16.6% |
| 2014 | $2,731 +0.1% | $208,688 |
| 2013 | $2,727 +2.8% | $208,688 +1.7% |
| 2012 | $2,654 -1.5% | $205,200 -2.9% |
| 2011 | $2,694 -1.1% | $211,374 +1.5% |
| 2010 | $2,723 +10.1% | $208,250 +2.7% |
| 2009 | $2,473 | $202,775 +0.1% |
| 2008 | $2,473 -3% | $202,572 +3% |
| 2007 | $2,550 | $196,672 +2.5% |
| 2006 | -- | $191,875 +3% |
| 2005 | -- | $186,286 +3% |
| 2004 | $2,651 -0.9% | $180,860 +1.9% |
| 2003 | $2,675 +1.1% | $177,488 +2.4% |
| 2002 | $2,645 +7.4% | $173,328 +1.7% |
| 2001 | $2,462 +250.2% | $170,500 +255.2% |
| 2000 | $703 | $48,000 |
Find assessor info on the county website
Neighborhood: 34285
Nearby homes
- $470,0003 bd2 ba1.8k sqft807 Derbyshire Dr, Venice, FL 34285Off Market
- $512,5003 bd2 ba2.3k sqft1723 Dog Leg Dr, Venice, FL 34285Off Market
- $487,0002 bd2 ba1.8k sqft809 Derbyshire Dr, Venice, FL 34285Sold
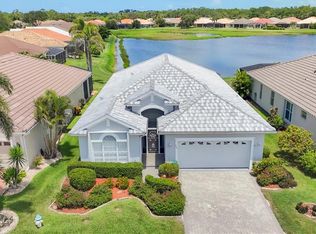
- $615,0003 bd2 ba2k sqft1721 Dog Leg Dr, Venice, FL 34285Sold
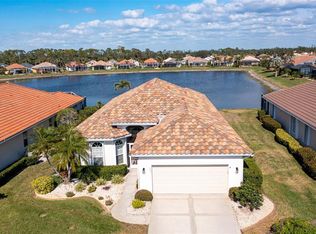
- $430,0003 bd2 ba1.7k sqft804 Derbyshire Dr, Venice, FL 34285Sold
- $600,0002 bd2 ba1.8k sqft811 Derbyshire Dr, Venice, FL 34285Sold
- $542,0003 bd2 ba2k sqft802 Derbyshire Dr, Venice, FL 34285Off Market
- $491,8003 bd2 ba1.8k sqft806 Derbyshire Dr, Venice, FL 34285Off Market
Nearby schools
GreatSchools rating
- 6/10Garden Elementary SchoolGrades: K-5Distance: 0.7 mi
- 7/10Venice Middle SchoolGrades: 6-8Distance: 2.9 mi
- 7/10Venice Senior High SchoolGrades: 9-12Distance: 2.7 mi
Schools provided by the listing agent
- Elementary: Garden Elementary
- Middle: Venice Area Middle
- High: Venice Senior High
Source: Stellar MLS. This data may not be complete. We recommend contacting the local school district to confirm school assignments for this home.
Get a cash offer in 3 minutes
Find out how much your home could sell for in as little as 3 minutes with a no-obligation cash offer.
Estimated market value
$459,600
Get a cash offer in 3 minutes
Find out how much your home could sell for in as little as 3 minutes with a no-obligation cash offer.
Estimated market value
$459,600
- Florida
- Sarasota County
- Venice
- 34285
- 805 DERBYSHIRE DRIVE
Nearby cities
Nearby neighborhoods
Nearby zip codes
Other Venice Topics
