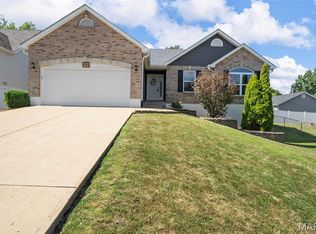
ARCHITECTURAL SHINGLES. 1.5 story plan with a functional floor plan, 9 foot ceilings on main level, eat-in kitchen plus a separate dining room. MAIN FLOOR MASTER suite, 4 bedrooms, 3.5 baths, 3 car garage, and main floor laundry. Large loft space on second floor. Large covered porch in front and back. This floor plan offers the perfect combination of space, function and style for extraordinary living.PREVIOUS HOME ON LOT TORN DOWN.
This property is not currently displayed as for sale or rent on Zillow. This may be different from what's on other websites or public sources.