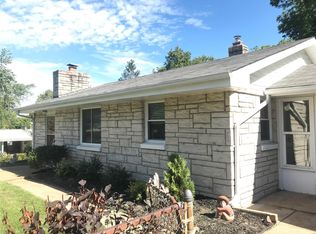
This hidden gem is tucked away on a peaceful street in Engle Acres. Inside, you'll find a wonderful one-level floor plan with hardwood floors throughout. The spacious 20 by 17 living room is filled with natural light from skylights and abundant of windows. The updated kitchen features handsome stainless-steel appliances, ample prep space, and convenient serving areas. The roomy dining area is easily accessible from the kitchen, creating an open layout that keeps the chef connected to family and guests. The updated bathroom includes new cabinet and lighting, and the bedrooms are comfortably sized. The lower level offers additional space to expand your living area, with a room for another sleeping area if needed. The furnace and air conditioner were replaced in 2024. The impressive .420 acre fenced lot includes a two car garage, a beautiful patio, and a greenhouse. This home has so much to offer and is priced below appraised value for a quick sale. The seller is requesting an as-is sale.
Pending
Listed by: Worth Clark Realty • Deborah Wellington • 314-960-2456
$237,500
1734 Engle Dr, Arnold, MO 63010
3beds
864sqft
Single Family Residence
Built in 1962
0.42 Acres Lot
$-- Zestimate®
$275/sqft
$-- HOA
What's special
Two car garagePeaceful streetOne-level floor planUpdated bathroomHardwood floors throughoutOpen layoutUpdated kitchen
- 1 day
- 179
- 17
Zillow last checked:
Listing updated:
Listed by:
Deborah Wellington 314-960-2456,
Worth Clark Realty
Source: MARIS,MLS#: 26055880
Originating MLS: St. Louis Association of REALTORS
Facts & features
Interior
Bedrooms & bathrooms
- Bedrooms: 3
- Bathrooms: 1
- Full bathrooms: 1
- Main level bathrooms: 1
- Main level bedrooms: 3
Bedroom
- Features: Floor Covering: Wood
- Level: First
Bedroom 2
- Features: Floor Covering: Wood
- Level: First
Bedroom 3
- Features: Floor Covering: Wood
- Level: First
Bathroom
- Level: First
Basement
- Level: Lower
Dining room
- Features: Floor Covering: Wood
- Level: First
Kitchen
- Level: First
Living room
- Features: Floor Covering: Wood
- Level: First
- Area: 340
- Dimensions: 20x17
Heating
- Electric
Cooling
- Central Air
Appliances
- Laundry: Lower Level
Features
- Breakfast Bar, Chandelier, Open Floorplan, Separate Dining, Vaulted Ceiling(s)
- Has basement: Yes
- Has fireplace: No
Interior area
- Total structure area: 864
- Total interior livable area: 864 sqft
- Finished area above ground: 864
Property
Parking
- Total spaces: 2
- Parking features: Garage
- Garage spaces: 2
Features
- Levels: One
- Fencing: Back Yard
- Has view: Yes
- View description: Neighborhood
Lot
- Size: 0.42 Acres
- Features: Back Yard
Details
- Additional structures: Greenhouse
- Parcel number: 027.025.01001042
- Special conditions: Listing As Is
Construction
Type & style
- Home type: SingleFamily
- Architectural style: Ranch
- Property subtype: Single Family Residence
Materials
- Aluminum Siding
- Roof: Metal
Condition
- Year built: 1962
Utilities & green energy
- Electric: Other
- Sewer: Public Sewer
- Water: Public
- Utilities for property: Cable Available, Electricity Connected, Natural Gas Connected, Sewer Connected, Water Connected
Community & HOA
Community
- Subdivision: Engle Acres
HOA
- Has HOA: No
Location
- Region: Arnold
Financial & listing details
- Price per square foot: $275/sqft
- Tax assessed value: $100,100
- Annual tax amount: $1,287
- Date on market: 9/1/2026
- Cumulative days on market: 1 day
- Listing terms: Cash,Conventional
- Electric utility on property: Yes
Estimated market value
Not available
Estimated sales range
Not available
Not available
Price history
| Date | Event | Price |
|---|---|---|
| 9/2/2026 | Pending sale | $237,500$275/sqft |
Source: | ||
| 9/1/2026 | Listed for sale | $237,500+58.4%$275/sqft |
Source: | ||
| 5/21/2021 | Sold | -- |
Source: | ||
| 4/20/2021 | Pending sale | $149,900$173/sqft |
Source: | ||
| 4/20/2021 | Contingent | $149,900$173/sqft |
Source: | ||
| 4/15/2021 | Listed for sale | $149,900$173/sqft |
Source: | ||
Public tax history
| Year | Property taxes | Tax assessment |
|---|---|---|
| 2025 | $1,287 +4% | $19,000 +7.3% |
| 2024 | $1,238 +0.6% | $17,700 |
| 2023 | $1,231 -2.4% | $17,700 |
| 2022 | $1,262 -0.1% | $17,700 |
| 2021 | $1,263 +6.3% | $17,700 +12% |
| 2020 | $1,188 -0.3% | $15,800 |
| 2019 | $1,191 | $15,800 |
| 2018 | $1,191 -0.9% | $15,800 |
| 2017 | $1,202 | $15,800 +10.5% |
| 2016 | $1,202 +18.4% | $14,300 |
| 2015 | $1,015 | $14,300 +5.9% |
| 2013 | $1,015 | $13,500 +4.7% |
| 2005 | -- | $12,900 +8.4% |
| 2004 | -- | $11,900 |
| 2003 | -- | $11,900 |
| 2002 | -- | $11,900 -0.8% |
| 2001 | -- | $12,000 |
Find assessor info on the county website
Monthly payment
Est. payment
Payment breakdown
Explore the cost of this home by adjusting the details. Changes won't be saved.Climate risks
Neighborhood: 63010
Nearby schools
Schools provided by the listing agent
- Elementary: Sherwood Elem.
- Middle: Fox Middle
- High: Fox Sr. High
Source: MARIS. This data may not be complete. We recommend contacting the local school district to confirm school assignments for this home.