Skip main navigation
Sold for $470,000
  • $470,000

    1721 Hyssop Loop, North Port, FL 34289

    3beds
    2,100sqft
    Single Family Residence
    Built in 2019
    6,240 Square Feet Lot
    $469,900 Zestimate®
    $224/sqft
    $2,309 Estimated rent

    Home value

    $469,900

    $432,000 - $512,000

    $2,309/mo

    Zestimate® history
    Loading
    Loading...

    Owner options

    List your home for rent

    $2,309/mo

    Rent Zestimate®

    Find your next renter with Zillow Rental Manager. Plus, with online applications, you can quickly screen prospective tenants – for free.

    Learn more

    $2,309/mo

    Rent Zestimate®

    Refinance and save

    $3,485/mo

    Est. payment

    Refinancing to a lower rate could help reduce your monthly payments and save thousands over the life of the loan.

    See today's rates

    $3,485/mo

    Est. payment

    Explore your selling options

    Work with a Zillow partner agent

    Leverage their expertise and Zillow's premium Showcase listings to get your home seen by more buyers.

    Get started

    List with your own agent

    Get your home in front of millions of buyers by listing it on Zillow.

    Learn how to do it

    Sell it yourself

    Take full control of how buyers see your home on Zillow by listing For Sale by Owner (FSBO).

    List your home

    What's special

    Massive extended lanaiSleek quartz countertopsCustom window treatmentsDesigner custom lightingAdditional sun deckStriking custom coffer ceilingPremium built-in appliances
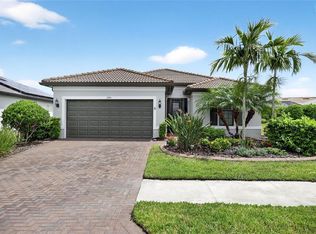
    NEW PRICE IMPROVEMENT!! Luxury Living in Cypress Falls at The Woodlands Prepare to be dazzled. From the moment you arrive, the meticulous attention to detail is evident. Expertly manicured landscaping and custom curbing surround the entire property, leading you to a stunning etched-glass custom entry door. A Masterpiece of Design & Light Inside, the foyer opens to a massive, light-filled living space with 10'+ ceilings. The Great Room is anchored by a striking custom coffer ceiling and enhanced by designer custom lighting that sets the tone throughout. Gourmet Kitchen: A chef’s dream featuring sleek quartz countertops, 42" soft-close cabinetry, a custom backsplash, and premium built-in appliances. Butler’s Pantry: This space is second-to-none, featuring matching quartz counters and floor-to-ceiling custom-built cabinetry. Flex Room: A large, versatile room with private doors—ideal for a high-end home office or library. Elegant Accommodations Primary Suite: A secluded retreat featuring a custom-built walk-in closet and a luxury en-suite complete with tall upgraded cabinetry and elegant granite countertops. Guest Wing: Two generous bedrooms served by a stylish bath featuring upgraded tile, tall vanities, and premium granite counters to ensure a five-star experience for your guests. Your Private Oasis Transition seamlessly to outdoor living on the massive extended lanai. The View: Enjoy your morning coffee overlooking the peaceful, serene pond. Premium Protection: Features a 4' undercover extension, an additional sun deck, and electric hurricane shutters for effortless security and peace of mind. The Cypress Falls Lifestyle Beyond the home, discover a vibrant, gated neighborhood designed for an active and social lifestyle: Premier Healthcare: Ideally located near the new Sarasota Memorial Hospital North Port campus, currently under construction, bringing state-of-the-art medical facilities to your doorstep. Social Hub: A full-time activities director, clubhouse, and state-of-the-art fitness center. Recreation: Resort-style pool, hot tub, pickleball, tennis, horseshoes, and bocce courts. Social Calendar: From book clubs to themed social nights, this is more than a home—it’s a community. Luxury Features Premium Finishes: The entire home is finished with premium paints and custom window treatments. Stone Surfaces: Quartz countertops in the kitchen and pantry; Granite in all bathrooms. Architectural Detail: 10'+ ceilings, custom coffer details, and designer lighting fixtures. Custom Storage: Custom-built cabinetry in the pantry and primary walk-in closet.

    Zillow last checked:

    Listing updated:

    Listing Provided by:

    Eric Eisenfeld 412-965-3123,

    COLDWELL BANKER REALTY 941-493-1000

    Bought with:

    Eric Eisenfeld, 3491942

    COLDWELL BANKER REALTY

    Source: Stellar MLS,MLS#: D6145420MLS LogoOriginating MLS: Venice

    Facts & features

    Interior

    Bedrooms & bathrooms
    • Bedrooms: 3
    • Bathrooms: 2
    • Full bathrooms: 2
    Primary bedroom
    • Features: Walk-In Closet(s)
    • Level: First
    • Area: 240 Square Feet
    • Dimensions: 15x16
    Bedroom 2
    • Features: Built-in Closet
    • Level: First
    • Area: 143 Square Feet
    • Dimensions: 13x11
    Bedroom 3
    • Features: Built-in Closet
    • Level: First
    • Area: 110 Square Feet
    • Dimensions: 10x11
    Den
    • Features: No Closet
    • Level: First
    • Area: 132 Square Feet
    • Dimensions: 11x12
    Dining room
    • Features: No Closet
    • Level: First
    • Area: 156 Square Feet
    • Dimensions: 13x12
    Kitchen
    • Features: Pantry, No Closet
    • Level: First
    • Area: 255 Square Feet
    • Dimensions: 15x17
    Living room
    • Features: No Closet
    • Level: First
    • Area: 323 Square Feet
    • Dimensions: 17x19
    Heating
    • Electric
    Cooling
    • Central Air
    Appliances
    • Included: Oven, Cooktop, Dishwasher, Disposal, Dryer, Electric Water Heater, Exhaust Fan, Microwave, Range Hood, Refrigerator, Washer
    • Laundry: Laundry Room
    Features
    • Ceiling Fan(s), Coffered Ceiling(s), Crown Molding, High Ceilings, Open Floorplan, Primary Bedroom Main Floor, Split Bedroom, Walk-In Closet(s)
    • Flooring: Tile
    • Windows: Window Treatments, Hurricane Shutters
    • Has fireplace: No
    Interior area
    • Total structure area: 2,746
    • Total interior livable area: 2,100 sqft

    Property

    Parking
    • Total spaces: 2
    • Parking features: Garage - Attached
    • Attached garage spaces: 2
    Features
    • Levels: One
    • Stories: 1
    • Exterior features: Irrigation System, Lighting, Rain Gutters, Sidewalk
    Lot
    • Size: 6,240 sqft
    Details
    • Parcel number: 1116110104
    • Zoning: PCDN
    • Special conditions: None

    Construction

    Type & style
    • Home type: SingleFamily
    • Property subtype: Single Family Residence
    Materials
    • Stucco
    • Foundation: Slab
    • Roof: Tile
    Condition
    • New construction: No
    • Year built: 2019

    Utilities & green energy

    • Sewer: Public Sewer
    • Water: Public
    • Utilities for property: Cable Connected, Electricity Connected, Phone Available, Sewer Connected, Water Connected

    Community & neighborhood

    Community
    • Community features: Buyer Approval Required, Clubhouse, Deed Restrictions, Dog Park, Fitness Center, Gated Community - No Guard, Golf Carts OK, Irrigation-Reclaimed Water, Pool, Sidewalks, Tennis Court(s), Wheelchair Access
    Senior living
    • Senior community: Yes
    Location
    • Region: North Port
    • Subdivision: CYPRESS FALLS PH 2A & 2B

    HOA & financial

    HOA
    • Has HOA: Yes
    • HOA fee: $500 monthly
    • Amenities included: Cable TV, Clubhouse, Fence Restrictions, Fitness Center, Gated, Pickleball Court(s), Pool, Spa/Hot Tub, Tennis Court(s), Wheelchair Access
    • Services included: Cable TV, Common Area Taxes, Community Pool, Internet, Maintenance Grounds, Manager, Pool Maintenance, Private Road
    • Association name: Kelley Diener
    • Association phone: 941-426-9090
    • Second association name: The Woodlands
    Other fees
    • Pet fee: $0 monthly
    Other financial information
    • Total actual rent: 0

    Other

    Other facts
    • Listing terms: Cash,Conventional,FHA,VA Loan
    • Ownership: Fee Simple
    • Road surface type: Asphalt

    Price history

    DateEventPrice
    6/23/2026Sold$470,000-1.1%$224/sqft
    Source: Stellar MLS #D6145420 Report a problem
    4/7/2026Pending sale$475,000$226/sqft
    Source: Stellar MLS #D6145420 Report a problem
    3/21/2026Price change$475,000-2.1%$226/sqft
    Source: Stellar MLS #D6145420 Report a problem
    2/13/2026Price change$485,000-4%$231/sqft
    Source: Stellar MLS #D6145420 Report a problem
    2/1/2026Price change$505,000-1.9%$240/sqft
    Source: Stellar MLS #D6145420 Report a problem
    1/10/2026Listed for sale$515,000+30.8%$245/sqft
    Source: Stellar MLS #D6145420 Report a problem
    1/13/2020Sold$393,800$188/sqft
    Source: Public Record Report a problem

    Public tax history

    YearProperty taxesTax assessment
    2025$5,744 +4.2%$324,197 +4.3%
    2024$5,514 +2.8%$310,881 +3%
    2023$5,362 +0.7%$301,826 +3%
    2022$5,324 +1.1%$293,035 +3%
    2021$5,265 -8.8%$284,500 +3.5%
    2020$5,774 +111.1%$274,900 +232.8%
    2019$2,736 $82,600

    Find assessor info on the county website

    Neighborhood: 34289

    Nearby schools

    GreatSchools rating
    Get a cash offer in 3 minutes
    Find out how much your home could sell for in as little as 3 minutes with a no-obligation cash offer.
    Estimated market value
    $469,900
    Get a cash offer in 3 minutes
    Find out how much your home could sell for in as little as 3 minutes with a no-obligation cash offer.
    Estimated market value
    $469,900