Skip main navigation
Sold for $435,000
  • $435,000

    1745 Hyssop Loop, North Port, FL 34289

    3beds
    1,997sqft
    Single Family Residence
    Built in 2019
    6,771 Square Feet Lot
    $429,600 Zestimate®
    $218/sqft
    $2,266 Estimated rent

    Home value

    $429,600

    $391,000 - $473,000

    $2,266/mo

    Zestimate® history
    Loading
    Loading...

    Owner options

    List your home for rent

    $2,266/mo

    Rent Zestimate®

    Find your next renter with Zillow Rental Manager. Plus, with online applications, you can quickly screen prospective tenants – for free.

    Learn more

    $2,266/mo

    Rent Zestimate®

    Refinance and save

    $3,259/mo

    Est. payment

    Refinancing to a lower rate could help reduce your monthly payments and save thousands over the life of the loan.

    See today's rates

    $3,259/mo

    Est. payment

    Explore your selling options

    Work with a Zillow partner agent

    Leverage their expertise and Zillow's premium Showcase listings to get your home seen by more buyers.

    Get started

    List with your own agent

    Get your home in front of millions of buyers by listing it on Zillow.

    Learn how to do it

    Sell it yourself

    Take full control of how buyers see your home on Zillow by listing For Sale by Owner (FSBO).

    List your home

    What's special

    Large extended islandQuartz countersQuartz countertopsHigh ceilingsUpgraded tub-to-ceiling tileVersatile denAttractive curb appeal
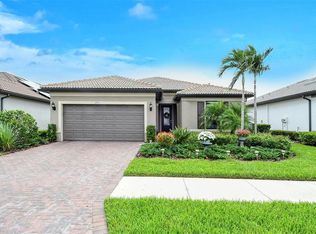
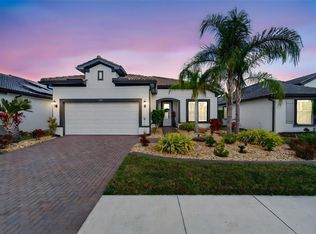
    Contingency contract subject to sale of house, with kick out clause. Welcome to 1745 Hyssop Loop, located in the desirable Del Webb Cypress Falls at The Woodlands, a 55+ active adult gated community offering resort-style amenities and a vibrant, social lifestyle. This spacious 1,997 SQFT Summerwood model features 3 bedrooms, 2 bathrooms, and a large den, all with attractive curb appeal. Inside, you'll find an inviting foyer, a guest bedroom with access to a full bath that includes an executive-height vanity, quartz countertops, and upgraded tub-to-ceiling tile. A versatile den provides the perfect space for a home office or additional guest room. The open-concept living area is ideal for entertaining, with a beautifully appointed kitchen offering a large extended island, 42" upgraded bright cabinetry, a premium appliance package, and quartz countertops. The full-size laundry room includes ample shelving for storage. Step outside to a covered lanai overlooking a peaceful lake — perfect for relaxing or hosting gatherings. The spacious primary suite also enjoys lake views and features a luxurious en-suite bathroom with dual sinks, a frameless glass shower, a soaking tub with floor-to-ceiling upgraded tile, quartz counters, and a large walk-in closet. The extended 2-car garage offers a 4' extension, high ceilings, a utility sink, pull-down screen, epoxy floors, and plenty of room for storage. As a resident of Cypress Falls, you’ll enjoy access to a clubhouse, resort-style pools, a fitness center, tennis and pickleball courts, bocce ball, horseshoes, and a full calendar of social events coordinated by a full-time activities director. This is low-maintenance, active community at its finest — come see what makes this home and community truly exceptional!

    Zillow last checked:

    Listing updated:

    Listing Provided by:

    Eric Eisenfeld 412-965-3123,

    COLDWELL BANKER REALTY 941-493-1000

    Bought with:

    Matthew Greenland, 3489886

    KELLER WILLIAMS ISLAND LIFE REAL ESTATE

    Source: Stellar MLS,MLS#: D6143740MLS LogoOriginating MLS: Venice

    Facts & features

    Interior

    Bedrooms & bathrooms
    • Bedrooms: 3
    • Bathrooms: 2
    • Full bathrooms: 2
    Primary bedroom
    • Features: Breakfast Bar, Built-In Shelving, Built-In Shower Bench, Ceiling Fan(s), Walk-In Closet(s)
    • Level: First
    • Area: 195 Square Feet
    • Dimensions: 15x13
    Bedroom 2
    • Features: Ceiling Fan(s), Built-in Closet
    • Level: First
    • Area: 156 Square Feet
    • Dimensions: 13x12
    Bedroom 3
    • Features: Ceiling Fan(s), Built-in Closet
    • Level: First
    • Area: 130 Square Feet
    • Dimensions: 13x10
    Den
    • Features: Ceiling Fan(s), No Closet
    • Level: First
    • Area: 132 Square Feet
    • Dimensions: 12x11
    Dining room
    • Features: No Closet
    • Level: First
    • Area: 144 Square Feet
    • Dimensions: 12x12
    Kitchen
    • Features: Pantry
    • Level: First
    • Area: 160 Square Feet
    • Dimensions: 16x10
    Living room
    • Features: Ceiling Fan(s), No Closet
    • Level: First
    • Area: 260 Square Feet
    • Dimensions: 20x13
    Heating
    • Electric
    Cooling
    • Central Air
    Appliances
    • Included: Dishwasher, Disposal, Dryer, Electric Water Heater, Exhaust Fan, Microwave, Range, Range Hood, Refrigerator, Washer
    • Laundry: Laundry Room
    Features
    • Eating Space In Kitchen, High Ceilings, Primary Bedroom Main Floor, Split Bedroom, Stone Counters, Thermostat
    • Flooring: Carpet, Tile
    • Windows: Window Treatments
    • Has fireplace: No
    Interior area
    • Total structure area: 2,722
    • Total interior livable area: 1,997 sqft

    Property

    Parking
    • Total spaces: 2
    • Parking features: Garage - Attached
    • Attached garage spaces: 2
    • Details: Garage Dimensions: 24x20
    Features
    • Levels: One
    • Stories: 1
    • Exterior features: Irrigation System, Rain Gutters, Sidewalk
    Lot
    • Size: 6,771 sqft
    Details
    • Parcel number: 1116110102
    • Zoning: PCDN
    • Special conditions: None

    Construction

    Type & style
    • Home type: SingleFamily
    • Property subtype: Single Family Residence
    Materials
    • Stucco
    • Foundation: Slab
    • Roof: Tile
    Condition
    • New construction: No
    • Year built: 2019

    Utilities & green energy

    • Sewer: Public Sewer
    • Water: Public
    • Utilities for property: Cable Connected, Electricity Connected, Phone Available, Sewer Connected, Sprinkler Recycled, Street Lights, Water Connected

    Community & neighborhood

    Community
    • Community features: Deed Restrictions, Dog Park, Fitness Center, Gated Community - No Guard, Golf Carts OK, Irrigation-Reclaimed Water, Pool, Racquetball, Sidewalks, Tennis Court(s), Wheelchair Access
    Senior living
    • Senior community: Yes
    Location
    • Region: North Port
    • Subdivision: CYPRESS FALLS PH 2A & 2B

    HOA & financial

    HOA
    • Has HOA: Yes
    • HOA fee: $451 monthly
    • Amenities included: Cable TV, Clubhouse, Fitness Center, Gated, Maintenance, Pickleball Court(s), Pool, Spa/Hot Tub, Vehicle Restrictions, Wheelchair Access
    • Services included: Cable TV, Community Pool, Maintenance Grounds, Manager, Pool Maintenance
    • Association name: Kelley Diener
    • Association phone: 941-426-9090
    • Second association name: The Woodlands
    Other fees
    • Pet fee: $0 monthly
    Other financial information
    • Total actual rent: 0

    Other

    Other facts
    • Ownership: Fee Simple
    • Road surface type: Paved

    Price history

    DateEventPrice
    1/23/2026Sold$435,000-4.4%$218/sqft
    Source: Stellar MLS #D6143740 Report a problem
    1/18/2026Pending sale$455,000$228/sqft
    Source: Stellar MLS #D6143740 Report a problem
    1/18/2026Listed for sale$455,000$228/sqft
    Source: Stellar MLS #D6143740 Report a problem
    12/3/2025Pending sale$455,000$228/sqft
    Source: Stellar MLS #D6143740 Report a problem
    10/25/2025Listed for sale$455,000$228/sqft
    Source: Stellar MLS #D6143740 Report a problem
    10/24/2025Pending sale$455,000$228/sqft
    Source: Stellar MLS #D6143740 Report a problem
    9/12/2025Listed for sale$455,000-3.1%$228/sqft
    Source: Stellar MLS #D6143740 Report a problem
    8/30/2025Listing removed$469,785$235/sqft
    Source: Stellar MLS #C7509158 Report a problem
    6/18/2025Price change$469,785-5.6%$235/sqft
    Source: Stellar MLS #C7509158 Report a problem
    5/14/2025Listed for sale$497,500$249/sqft
    Source: Stellar MLS #C7509158 Report a problem

    Public tax history

    YearProperty taxesTax assessment
    2025$5,105 +3.1%$280,368 +2.9%
    2024$4,952 +2.9%$272,466 +3%
    2023$4,812 +0.6%$264,530 +3%
    2022$4,783 +1.4%$256,825 +3%
    2021$4,716 +0.1%$249,345 +1.4%
    2020$4,713 +69.9%$245,804 +189.2%
    2019$2,773 $85,000

    Find assessor info on the county website

    Neighborhood: 34289

    Nearby schools

    GreatSchools rating
    Get a cash offer in 3 minutes
    Find out how much your home could sell for in as little as 3 minutes with a no-obligation cash offer.
    Estimated market value
    $429,600
    Get a cash offer in 3 minutes
    Find out how much your home could sell for in as little as 3 minutes with a no-obligation cash offer.
    Estimated market value
    $429,600