Updated modern SFH on 2 LOTS with no HOA! No expense spared with custom upgrades throughout the home for the discerning buyer, this one is move-in ready! The amazing kitchen has quartz countertops and a marble backsplash, new shaker cabinets, stainless steel appliances including a whisper-quiet dishwasher - enjoy cooking while enjoying a view of your huge backyard! Sustainable hardwood flooring upstairs extends to the bedrooms which now have eco-friendly LED lighting and ceiling fans. The walk-out basement has a new oversized bedroom with walk-in closet, a bonus great room and dedicated laundry/utility room with NEW W/D, HVAC, and W/H. The added professionally designed bathroom downstairs will WOW you and both bathrooms now feature custom shower panel systems, porcelain tile and bluetooth fans with speakers! The upgrades are everywhere throughout the home inside and out with all new windows, lighting, gutters, electric outlets, a gravel driveway, paint, siding, and even a new roof! You can also enjoy the outdoors worry-free whether relaxing in your private oversized backyard (with plenty of room to customize or maybe even add a garage), enjoying the shade on your covered front porch, or grilling on your new custom flagstone patio. Central location, only 3 miles to the hospital and Central Park shopping, 2 miles to downtown. Spring into action and come see this gem of a home you can start enjoying now and for years to come. This one is going to sell fast!
Sold for $374,000
Street View
$374,000
1721 Lafayette Blvd, Fredericksburg, VA 22401
3beds
1,178sqft
Single Family Residence
Built in 1939
0.46 Acres Lot
$385,800 Zestimate®
$317/sqft
$2,489 Estimated rent
Home value
$385,800
Estimated sales range
Not available
$2,489/mo
Zestimate® history
Owner options
List your home for rent
$2,489/mo
Rent Zestimate®
Find your next renter with Zillow Rental Manager. Plus, with online applications, you can quickly screen prospective tenants – for free.
$2,489/mo
Rent Zestimate®
Refinance and save
$2,222/mo
Est. payment
Refinancing to a lower rate could help reduce your monthly payments and save thousands over the life of the loan.
$2,222/mo
Est. payment
Explore your selling options
Work with a Zillow partner agent
Leverage their expertise and Zillow's premium Showcase listings to get your home seen by more buyers.
Get startedList with your own agent
Get your home in front of millions of buyers by listing it on Zillow.
Learn how to do itSell it yourself
Take full control of how buyers see your home on Zillow by listing For Sale by Owner (FSBO).
List your homeWhat's special
Walk-out basementBluetooth fans with speakersOversized bedroomGravel drivewayBonus great roomCustom flagstone patioHuge backyard
Zillow last checked:
Listing updated:
Listed by:
Debbie Kent 571-293-6923,
Cottage Street Realty LLC
Bought with:
Janet R Orellana, 225093712
Samson Properties
Source: Bright MLS,MLS#: VAFB2007692
Facts & features
Interior
Bedrooms & bathrooms
- Bedrooms: 3
- Bathrooms: 2
- Full bathrooms: 2
- Main level bathrooms: 1
- Main level bedrooms: 2
Rooms
- Room types: Living Room, Primary Bedroom, Bedroom 2, Kitchen, Bedroom 1, Great Room
Primary bedroom
- Level: Lower
- Area: 132 Square Feet
- Dimensions: 11 x 12
Bedroom 1
- Level: Main
- Area: 90 Square Feet
- Dimensions: 10 x 9
Bedroom 2
- Level: Main
- Area: 90 Square Feet
- Dimensions: 10 x 9
Great room
- Level: Lower
- Area: 195 Square Feet
- Dimensions: 13 x 15
Kitchen
- Level: Main
- Area: 84 Square Feet
- Dimensions: 12 x 7
Living room
- Level: Main
- Area: 80 Square Feet
- Dimensions: 10 x 8
Heating
- Central, Heat Pump, Programmable Thermostat, Electric
Cooling
- Ceiling Fan(s), Central Air, Heat Pump, Programmable Thermostat, Electric
Appliances
- Included: Dishwasher, Disposal, Dryer, Dual Flush Toilets, ENERGY STAR Qualified Dishwasher, Exhaust Fan, Ice Maker, Microwave, Self Cleaning Oven, Oven/Range - Electric, Refrigerator, Stainless Steel Appliance(s), Cooktop, Washer, Water Heater, Electric Water Heater
- Laundry: In Basement
Features
- Attic, Ceiling Fan(s), Combination Kitchen/Living, Entry Level Bedroom, Open Floorplan, Kitchen Island, Recessed Lighting, Upgraded Countertops, Walk-In Closet(s), 2 Story Ceilings, Dry Wall
- Flooring: Carpet, Ceramic Tile, Concrete, Hardwood, Wood
- Windows: Replacement, Screens
- Basement: Partial,Full,Finished,Improved,Heated,Interior Entry,Exterior Entry,Rear Entrance,Walk-Out Access,Windows
- Has fireplace: No
Interior area
- Total structure area: 1,178
- Total interior livable area: 1,178 sqft
- Finished area above ground: 589
- Finished area below ground: 589
Property
Parking
- Total spaces: 4
- Parking features: Circular Driveway, Gravel, Private, Driveway, Off Street
- Uncovered spaces: 4
Accessibility
- Accessibility features: 2+ Access Exits, Doors - Swing In, Accessible Entrance, Low Pile Carpeting
Features
- Levels: Two
- Stories: 2
- Patio & porch: Patio, Porch
- Exterior features: Lighting, Flood Lights
- Pool features: None
- Has view: Yes
- View description: Garden, Street, Trees/Woods
- Frontage type: Road Frontage
Lot
- Size: 0.46 Acres
- Dimensions: 100' x 212'
- Features: Additional Lot(s), Backs to Trees, Front Yard, Level, Open Lot, Rear Yard, SideYard(s)
Details
- Additional structures: Above Grade, Below Grade
- Parcel number: 7778574271
- Zoning: R4
- Special conditions: Standard
Construction
Type & style
- Home type: SingleFamily
- Architectural style: Cape Cod
- Property subtype: Single Family Residence
Materials
- Block, CPVC/PVC, Tile, Wood Siding
- Foundation: Slab
- Roof: Shingle
Condition
- Excellent
- New construction: No
- Year built: 1939
Utilities & green energy
- Electric: 120/240V, Circuit Breakers
- Sewer: Public Sewer
- Water: Public
- Utilities for property: Broadband, Cable, DSL, Fixed Wireless, LTE Internet Service, Satellite Internet Service
Community & HOA
Community
- Security: Main Entrance Lock, Smoke Detector(s)
- Subdivision: Brents Mill
HOA
- Has HOA: No
Location
- Region: Fredericksburg
Financial & listing details
- Price per square foot: $317/sqft
- Tax assessed value: $146,900
- Annual tax amount: $1,131
- Date on market: 3/5/2025
- Listing agreement: Exclusive Agency
- Listing terms: Cash,Conventional,FHA,FHA 203(b),FHA 203(k),VA Loan
- Inclusions: Washer, Dryer, Stove, Microwave, Fridge, Hot Water Heater, Hvac, 2 Remote Controls For Ceiling Lights
- Exclusions: Furniture Inside Home
- Ownership: Fee Simple
- Road surface type: Paved
Price history
| Date | Event | Price |
|---|---|---|
| 4/10/2025 | Sold | $374,000+1.6%$317/sqft |
Source:  Bright MLS #VAFB2007692 Report a problem Bright MLS #VAFB2007692 Report a problem | ||
| 3/11/2025 | Pending sale | $368,000$312/sqft |
Source: Bright MLS #VAFB2007692 Report a problem | ||
| 3/5/2025 | Listed for sale | $368,000+84%$312/sqft |
Source: Bright MLS #VAFB2007692 Report a problem | ||
| 9/18/2024 | Sold | $200,000+11.1%$170/sqft |
Source: Bright MLS #VAFB2006674 Report a problem | ||
| 8/30/2024 | Pending sale | $180,000$153/sqft |
Source: Bright MLS #VAFB2006674 Report a problem | ||
| 8/29/2024 | Listed for sale | $180,000$153/sqft |
Source: Bright MLS #VAFB2006674 Report a problem | ||
Public tax history
| Year | Property taxes | Tax assessment |
|---|---|---|
| 2025 | $1,925 +70.1% | $237,600 +61.7% |
| 2024 | $1,131 +28.4% | $146,900 +48.4% |
| 2023 | $881 +3.5% | $99,000 |
| 2022 | $851 +3.6% | $99,000 |
| 2021 | $822 +19.5% | $99,000 +22.4% |
| 2020 | $688 | $80,900 |
| 2019 | $688 +6.3% | $80,900 |
| 2018 | $647 +3.9% | $80,900 |
| 2017 | $623 | $80,900 -27.4% |
| 2012 | -- | $111,500 -3% |
| 2011 | -- | $115,000 |
| 2010 | -- | $115,000 |
| 2009 | -- | $115,000 -32.9% |
| 2008 | -- | $171,400 |
| 2007 | -- | $171,400 |
| 2006 | -- | $171,400 +210.5% |
| 2005 | -- | $55,200 |
Find assessor info on the county website
Neighborhood: Braehead Woods
Nearby homes
- $281,0002 bd2 ba900 sqft1719 Lafayette Blvd, Fredericksburg, VA 22401Off Market

- $105,0000.54 Acres1801 Lafayette Blvd, Fredericksburg, VA 22401Off Market
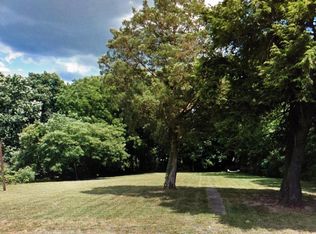
- $287,9004 bd1 ba1k sqft1717 Lafayette Blvd, Fredericksburg, VA 22401Off Market
- $475,0003 bd3 ba1.9k sqft1716 Raines Dr, Fredericksburg, VA 22401Sold
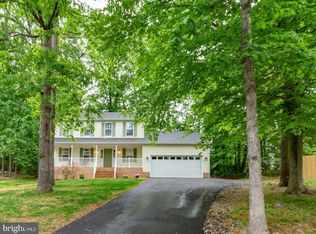
- $276,7003 bd1 ba784 sqft1715 Lafayette Blvd, Fredericksburg, VA 22401Off Market
- $355,0004 bd2 ba2.4k sqft1717 Raines Dr, Fredericksburg, VA 22401Sold
- $115,000-- bd-- ba-- sqft1805 Lafayette Blvd, Fredericksburg, VA 22401Off Market
- $525,0004 bd3 ba2.6k sqft1712 Raines Dr, Fredericksburg, VA 22401Sold
Nearby schools
GreatSchools rating
- 2/10Lafayette Upper Elementary SchoolGrades: K-5Distance: 0.7 mi
- 3/10Walker-Grant Middle SchoolGrades: 6-8Distance: 1.4 mi
- 2/10James Monroe High SchoolGrades: 9-12Distance: 2.1 mi
Schools provided by the listing agent
- Elementary: Lafayette Upper
- Middle: Walker-grant
- High: James Monroe
- District: Fredericksburg City Public Schools
Source: Bright MLS. This data may not be complete. We recommend contacting the local school district to confirm school assignments for this home.
Get a cash offer in 3 minutes
Find out how much your home could sell for in as little as 3 minutes with a no-obligation cash offer.
Estimated market value
$385,800
Get a cash offer in 3 minutes
Find out how much your home could sell for in as little as 3 minutes with a no-obligation cash offer.
Estimated market value
$385,800
- Virginia
- Fredericksburg City
- Fredericksburg
- 22401
- Braehead Woods
- 1721 Lafayette Blvd
Nearby cities
Nearby neighborhoods
Nearby zip codes
Other Fredericksburg Topics
