Experience luxury townhome living at Hope Pointe Place in Westlake. Only 3 minutes away from Crocker Park, enjoy an upscale
metropolitan lifestyle with countless retail, dining, and recreational activities just a walk away. This new home construction
community is located in the Westlake School District and is a mile from the Lake Erie shoreline. Our spacious Ashton floor
plan at 1721 Merlot Ln offers the perfect blend of luxury and functionality—and this homesite features peaceful and scenic views
that will make relaxing easy. Tucked away in one of the most private settings in the community, the open concept main level
features an entertainer’s kitchen, gathering room, café space, and sunroom extension leading to a perfectly landscaped patio.
With 3 bedrooms, 2.5 baths, and an attached two-car garage, our Life Tested Ashton floor plan ensures you have the space you
need to live your dreams.
Closed
$483,230
1721 Merlot Ln, Westlake, OH 44145
3beds
1,954sqft
Townhouse, Single Family Residence
Built in 2025
2,613 Square Feet Lot
$498,600 Zestimate®
$247/sqft
$3,555 Estimated rent
Home value
$498,600
$459,000 - $543,000
$3,555/mo
Zestimate® history
Owner options
List your home for rent
$3,555/mo
Rent Zestimate®
Find your next renter with Zillow Rental Manager. Plus, with online applications, you can quickly screen prospective tenants – for free.
$3,555/mo
Rent Zestimate®
Refinance and save
$3,600/mo
Est. payment
Refinancing to a lower rate could help reduce your monthly payments and save thousands over the life of the loan.
$3,600/mo
Est. payment
Explore your selling options
Work with a Zillow partner agent
Leverage their expertise and Zillow's premium Showcase listings to get your home seen by more buyers.
Get startedList with your own agent
Get your home in front of millions of buyers by listing it on Zillow.
Learn how to do itSell it yourself
Take full control of how buyers see your home on Zillow by listing For Sale by Owner (FSBO).
List your homeWhat's special
Open concept main levelPerfectly landscaped patioPeaceful and scenic viewsGathering roomSunroom extension
Zillow last checked:
Listing updated:
Listed by:
Matthew Suttle 330-705-7536 matt.suttle@pulte.com,
Keller Williams Chervenic Rlty
Bought with:
Anthony Cannella, 2021003711
Howard Hanna
Source: MLS Now,MLS#: 5161075 Originating MLS: Akron Cleveland Association of REALTORS
Originating MLS: Akron Cleveland Association of REALTORSFacts & features
Interior
Bedrooms & bathrooms
- Bedrooms: 3
- Bathrooms: 3
- Full bathrooms: 2
- 1/2 bathrooms: 1
- Main level bathrooms: 1
Primary bedroom
- Description: Flooring: Carpet
- Level: Second
- Dimensions: 14 x 13
Bedroom
- Description: Flooring: Carpet
- Level: Second
- Dimensions: 11 x 11
Bedroom
- Description: Flooring: Carpet
- Level: Second
- Dimensions: 11 x 10
Primary bathroom
- Description: Flooring: Luxury Vinyl Tile
- Level: Second
Bathroom
- Description: Flooring: Luxury Vinyl Tile
- Level: Second
Dining room
- Description: Flooring: Luxury Vinyl Tile
- Level: First
- Dimensions: 12 x 9
Great room
- Description: Flooring: Luxury Vinyl Tile
- Level: First
- Dimensions: 13 x 16
Kitchen
- Description: Flooring: Luxury Vinyl Tile
- Level: First
Laundry
- Description: Flooring: Luxury Vinyl Tile
- Level: Second
Sunroom
- Description: Flooring: Luxury Vinyl Tile
- Level: First
- Dimensions: 10 x 10
Heating
- Forced Air, Gas
Cooling
- Central Air
Appliances
- Included: Cooktop, Dishwasher, Disposal, Microwave, Range
- Laundry: Electric Dryer Hookup, Laundry Room, Upper Level
Features
- Has basement: No
- Number of fireplaces: 1
Interior area
- Total structure area: 1,954
- Total interior livable area: 1,954 sqft
- Finished area above ground: 1,954
Property
Parking
- Total spaces: 2
- Parking features: Attached, Driveway, Garage Faces Front, Garage, Garage Door Opener
- Attached garage spaces: 2
Features
- Levels: Two
- Stories: 2
- Patio & porch: Patio
Lot
- Size: 2,613 Square Feet
Details
- Parcel number: 21219085
- Special conditions: Builder Owned
Construction
Type & style
- Home type: Townhouse
- Property subtype: Townhouse, Single Family Residence
Materials
- Batts Insulation, Blown-In Insulation, Board & Batten Siding, Frame, Stone Veneer, Vertical Siding, Vinyl Siding
- Foundation: Slab
- Roof: Asphalt
Condition
- New Construction
- New construction: Yes
- Year built: 2025
Details
- Builder name: Pulte Homes Of Ohio, Llc
- Warranty included: Yes
Utilities & green energy
- Sewer: Public Sewer
- Water: Public
Community & HOA
Community
- Security: Carbon Monoxide Detector(s), Smoke Detector(s)
HOA
- Has HOA: Yes
- Services included: Association Management, Common Area Maintenance, Insurance, Maintenance Grounds, Reserve Fund, Snow Removal
- HOA fee: $170 monthly
- HOA name: Hope Pointe Place Hoa
Location
- Region: Westlake
Financial & listing details
- Price per square foot: $247/sqft
- Date on market: 9/30/2025
- Cumulative days on market: 20 days
- Listing terms: Cash,Conventional,FHA,VA Loan
Price history
| Date | Event | Price |
|---|---|---|
| 12/9/2025 | Sold | $483,230-0.3%$247/sqft |
Source:  MLS Now #5161075 Report a problem MLS Now #5161075 Report a problem | ||
| 10/20/2025 | Pending sale | $484,645+29.2%$248/sqft |
Source: MLS Now #5161075 Report a problem | ||
| 10/19/2025 | Price change | $374,990-22.7%$192/sqft |
Source:  Pulte Report a problem Pulte Report a problem | ||
| 10/18/2025 | Price change | $484,900+0.1%$248/sqft |
Source: Pulte Report a problem | ||
| 10/15/2025 | Price change | $484,645-3%$248/sqft |
Source: Pulte Report a problem | ||
| 9/30/2025 | Price change | $499,645+33.2%$256/sqft |
Source: MLS Now #5161075 Report a problem | ||
| 9/4/2025 | Price change | $374,990+2.2%$192/sqft |
Source: Pulte Report a problem | ||
| 5/16/2025 | Listed for sale | $366,990-0.5%$188/sqft |
Source: Pulte Report a problem | ||
| 2/23/2025 | Listing removed | $368,990$189/sqft |
Source: Pulte Report a problem | ||
| 1/10/2025 | Price change | $368,990-1.6%$189/sqft |
Source: Pulte Report a problem | ||
| 10/11/2024 | Listed for sale | $374,990$192/sqft |
Source: Pulte Report a problem | ||
Public tax history
Tax history is unavailable.
Neighborhood: 44145
Nearby homes
- $479,5003 bd3 ba1.9k sqft1717 Merlot Ln, Westlake, OH 44145Sold
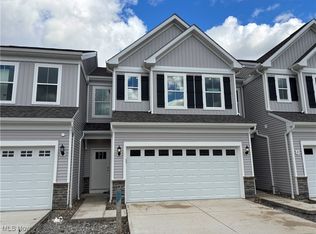
- $489,0003 bd3 ba2k sqft1725 Merlot Ln, Westlake, OH 44145Sold

- $494,1003 bd3 ba2k sqft1701 Merlot Ln, Westlake, OH 44145Off Market
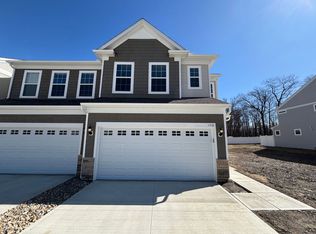
- $489,0003 bd3 ba2k sqft28163 Zinfandel Ct, Westlake, OH 44145Sold
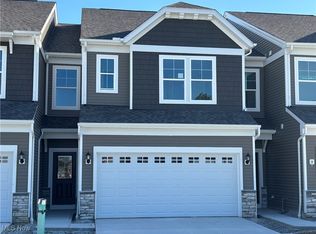
- $479,5003 bd2 ba1.9k sqft28167 Zinfandel Ct, Westlake, OH 44145Sold
- $464,6003 bd3 ba2k sqft1677 Merlot Ln, Westlake, OH 44145Off Market
- $283,0003 bd2 ba2.1k sqft27993 Detroit Rd, Westlake, OH 44145Off Market
- $504,5454 bd3 ba1.9k sqft1704 Zinfandel Ct, Westlake, OH 44145Pending
Nearby schools
GreatSchools rating
- 8/10Dover Intermediate SchoolGrades: 5-6Distance: 0.7 mi
- 8/10Lee Burneson Middle SchoolGrades: 7-8Distance: 0.6 mi
- 8/10Westlake High SchoolGrades: 9-12Distance: 0.3 mi
Schools provided by the listing agent
- District: Westlake CSD - 1832
Source: MLS Now. This data may not be complete. We recommend contacting the local school district to confirm school assignments for this home.
Get a cash offer in 3 minutes
Find out how much your home could sell for in as little as 3 minutes with a no-obligation cash offer.
Estimated market value
$498,600
Get a cash offer in 3 minutes
Find out how much your home could sell for in as little as 3 minutes with a no-obligation cash offer.
Estimated market value
$498,600
- Ohio
- Cuyahoga County
- Westlake
- 44145
- 1721 Merlot Ln
Nearby cities
Nearby zip codes
Other Westlake Topics
